**OVER 80% Occupancy for the last 2 years!!** - Looking for a beautiful new vacation home near the theme Parks or wanting to add a perfect INVESTMENT property to your portfolio? Either way - this home is for YOU! In the highly sought after community of ENCORE AT REUNION RESORT/REUNION WEST, this 5 BEDROOM/5 BATH **POOL HOME** built in 2016 comes **FULLY FURNISHED** and already has BOOKINGS in place! The bright OPEN FLOOR PLAN delivers a comfortable space to host friends, family and anyone else seeking adventure. The family chef will fall in love with the kitchen offering STAINLESS STEEL APPLIANCES, 42” CABINETS with CROWN MOLDING, GRANITE COUNTERTOPS, closet pantry for ample storage and a LARGE ISLAND with a BREAKFAST BAR for casual dining or entertaining with ease! The kitchen looks out into the spacious living area and both have a beautiful view out to the COVERED LANAI, POOL and CONSERVATION AREA beyond! The first floor also boasts a spacious bedroom and full guest bath. Heading upstairs you will find the remaining four bedrooms including a tranquil retreat in your PRIMARY SUITE. Five bedrooms and five full baths means there is plenty of space to make this the ideal SHORT TERM RENTAL and being just across the street from an array of RESORT STYLE AMENITIES puts it in a perfect location! Need another reason to spend the day at home? No problem - you have your own private, COVERED LANAI and SPARKLING POOL with a gas HEATED SPA and no rear neighbors! The ENCORE AT REUNION RESORT is a 24-HOUR GUARD GATED community that offers residents a spectacular CLUBHOUSE, award winning restaurants, a lazy river, three golf courses, 10 large pools, 7 Jacuzzi's, full-service spa, 2 playgrounds, state-of-the-art gyms, basketball, volleyball & tennis courts. HOA fee also covers trash pick up, and an annual exterior house cleaning. A concierge desk is available at the clubhouse to assist with booking tickets, meals, airline check ins, resort provided shuttles, and more! This TURN-KEY VACATION/STR is ready NOW - call today for your private showing!
Sold for $600,000
$600,000
7531 Marker Ave, Kissimmee, FL 34747
5beds
2,570sqft
Single Family Residence
Built in 2016
6,534 Square Feet Lot
$524,700 Zestimate®
$233/sqft
$6,750 Estimated rent
Home value
$524,700
$498,000 - $551,000
$6,750/mo
Zestimate® history
Owner options
List your home for rent
$6,750/mo
Rent Zestimate®
Find your next renter with Zillow Rental Manager. Plus, with online applications, you can quickly screen prospective tenants – for free.
$6,750/mo
Rent Zestimate®
Refinance and save
$4,814/mo
Est. payment
Refinancing to a lower rate could help reduce your monthly payments and save thousands over the life of the loan.
$4,814/mo
Est. payment
Explore your selling options
Work with a Zillow partner agent
Leverage their expertise and Zillow's premium Showcase listings to get your home seen by more buyers.
Get startedList with your own agent
Get your home in front of millions of buyers by listing it on Zillow.
Learn how to do itSell it yourself
Take full control of how buyers see your home on Zillow by listing For Sale by Owner (FSBO).
List your homeWhat's special
Sparkling poolFully furnishedLazy riverResort style amenitiesLarge islandSpectacular clubhouseAmple storage
Zillow last checked:
Listing updated:
Listed by:
Jenny Wemert 407-809-1193,
WEMERT GROUP REALTY LLC 407-743-8356,
Corey Welch 407-462-9915,
WEMERT GROUP REALTY LLC
Bought with:
Ashley Hellesvig, 3451675
KELLER WILLIAMS REALTY AT THE LAKES
Source: Stellar MLS,MLS#: O6157515 Originating MLS: Orlando Regional
Originating MLS: Orlando Regional
Facts & features
Interior
Bedrooms & bathrooms
- Bedrooms: 5
- Bathrooms: 5
- Full bathrooms: 5
Rooms
- Room types: Great Room
Primary bedroom
- Features: En Suite Bathroom, Walk-In Closet(s)
- Level: Second
- Dimensions: 16x15
Bedroom 2
- Level: First
- Dimensions: 13x11
Bedroom 3
- Features: En Suite Bathroom
- Level: Second
- Dimensions: 13x11
Bedroom 4
- Features: Walk-In Closet(s)
- Level: Second
- Dimensions: 11x12
Primary bathroom
- Features: Dual Sinks, Tub with Separate Shower Stall
- Level: Second
- Dimensions: 8x5
Dining room
- Level: First
- Dimensions: 12x12
Kitchen
- Features: Breakfast Bar, Granite Counters, Kitchen Island, Pantry
- Level: First
- Dimensions: 15x12
Laundry
- Features: Built-In Shelving
- Level: Second
- Dimensions: 11x6
Living room
- Level: First
- Dimensions: 19x15
Heating
- Central
Cooling
- Central Air
Appliances
- Included: Dishwasher, Dryer, Microwave, Range, Refrigerator, Washer
- Laundry: Laundry Room, Upper Level
Features
- Ceiling Fan(s), High Ceilings, Kitchen/Family Room Combo, PrimaryBedroom Upstairs, Open Floorplan, Solid Surface Counters, Solid Wood Cabinets, Split Bedroom, Stone Counters, Thermostat, Walk-In Closet(s)
- Flooring: Carpet, Tile
- Doors: Sliding Doors
- Windows: Double Pane Windows
- Has fireplace: No
- Furnished: Yes
Interior area
- Total structure area: 3,350
- Total interior livable area: 2,570 sqft
Property
Parking
- Total spaces: 2
- Parking features: Driveway
- Attached garage spaces: 2
- Has uncovered spaces: Yes
- Details: Garage Dimensions: 21x18
Features
- Levels: Two
- Stories: 2
- Patio & porch: Covered, Patio, Rear Porch
- Exterior features: Irrigation System, Lighting, Sidewalk, Sprinkler Metered
- Has private pool: Yes
- Pool features: Heated, In Ground
- Has spa: Yes
- Spa features: Heated, In Ground
- Fencing: Fenced
- Has view: Yes
- View description: Trees/Woods
Lot
- Size: 6,534 Square Feet
- Features: Conservation Area, Sidewalk
- Residential vegetation: Trees/Landscaped
Details
- Parcel number: 232527492500010610
- Zoning: X
- Special conditions: None
Construction
Type & style
- Home type: SingleFamily
- Architectural style: Traditional
- Property subtype: Single Family Residence
Materials
- Block, Concrete, Stucco
- Foundation: Slab
- Roof: Shingle
Condition
- New construction: No
- Year built: 2016
Utilities & green energy
- Sewer: Public Sewer
- Water: Public
- Utilities for property: BB/HS Internet Available, Cable Available, Electricity Available, Public, Water Available
Community & HOA
Community
- Features: Clubhouse, Gated Community - Guard, Golf, Park, Playground, Pool, Sidewalks
- Security: Gated Community, Smoke Detector(s)
- Pet fee: $0 monthly
- Subdivision: REUNION WEST PH 1 EAST
HOA
- Has HOA: Yes
- Services included: 24-Hour Guard, Cable TV, Community Pool, Internet, Maintenance Grounds, Recreational Facilities, Security, Trash
- HOA fee: $843 monthly
- HOA name: Artemis Lifestyles / Aura Zelada
- HOA phone: 407-785-9578
Location
- Region: Kissimmee
Financial & listing details
- Price per square foot: $233/sqft
- Tax assessed value: $490,700
- Annual tax amount: $9,757
- Date on market: 11/24/2023
- Cumulative days on market: 82 days
- Listing terms: Cash,Conventional,FHA,VA Loan
- Ownership: Fee Simple
- Total actual rent: 0
- Electric utility on property: Yes
- Road surface type: Paved
Price history
| Date | Event | Price |
|---|---|---|
| 8/4/2024 | Listing removed | $513,000-14.5%$200/sqft |
Source:  Stellar MLS #O5950769 Report a problem Stellar MLS #O5950769 Report a problem | ||
| 5/3/2024 | Sold | $600,000$233/sqft |
Source: Stellar MLS #O6157515 Report a problem | ||
| 2/15/2024 | Pending sale | $600,000$233/sqft |
Source: Stellar MLS #O6157515 Report a problem | ||
| 2/5/2024 | Price change | $600,000-5.5%$233/sqft |
Source: Stellar MLS #O6157515 Report a problem | ||
| 1/3/2024 | Price change | $635,000-2.3%$247/sqft |
Source: Stellar MLS #O6157515 Report a problem | ||
| 11/24/2023 | Listed for sale | $650,000+25%$253/sqft |
Source: Stellar MLS #O6157515 Report a problem | ||
| 8/3/2021 | Sold | $520,000+1.4%$202/sqft |
Source: Stellar MLS #O5950769 Report a problem | ||
| 6/22/2021 | Pending sale | $513,000$200/sqft |
Source: Stellar MLS #O5950769 Report a problem | ||
| 6/14/2021 | Listed for sale | $513,000+32.7%$200/sqft |
Source: Stellar MLS #O5950769 Report a problem | ||
| 12/1/2016 | Sold | $386,500$150/sqft |
Source: Public Record Report a problem | ||
Public tax history
| Year | Property taxes | Tax assessment |
|---|---|---|
| 2025 | $10,416 +1.3% | $490,700 -3.5% |
| 2024 | $10,283 +5.4% | $508,700 +8.9% |
| 2023 | $9,757 +8.5% | $467,200 +17.7% |
| 2022 | $8,989 +13.3% | $396,800 +27.1% |
| 2021 | $7,930 -3.9% | $312,100 -5.2% |
| 2020 | $8,249 +1.3% | $329,100 +4.2% |
| 2019 | $8,142 | $315,900 -0.8% |
| 2018 | $8,142 +3.2% | $318,500 +5.5% |
| 2017 | $7,888 +2.6% | $301,900 +570.9% |
| 2016 | $7,685 | $45,000 |
Find assessor info on the county website
Neighborhood: 34747
Nearby homes
- $598,6006 bd6 ba3.3k sqft7533 Marker Ave, Kissimmee, FL 34747Off Market
- $671,2009 bd6 ba3.6k sqft7529 Marker Ave, Kissimmee, FL 34747Off Market
- $8,3355 bd5 ba2.5k sqft7535 Marker Ave #ID1541762P, Kissimmee, FL 34747For Rent

- $510,0005 bd5 ba2.5k sqft7535 Marker Ave, Kissimmee, FL 34747Sold
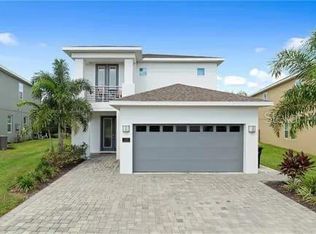
- $699,9998 bd6 ba3.6k sqft7527 Marker Ave, Kissimmee, FL 34747For Sale
- $650,0008 bd7 ba3.4k sqft7524 Marker Ave, Kissimmee, FL 34747Sold
- $200,0005 bd5 ba2.5k sqft7537 Marker Ave, Kissimmee, FL 34747Sold
- $599,1005 bd10 ba2.5k sqft7525 Marker Ave, Kissimmee, FL 34747Off Market
Nearby schools
GreatSchools rating
- 3/10Island Village Elementary SchoolGrades: PK-5Distance: 0.4 mi
- 9/10Celebration SchoolGrades: K-8Distance: 3.2 mi
- 4/10Poinciana High SchoolGrades: 9-12Distance: 7.2 mi
Schools provided by the listing agent
- Elementary: Westside K-8
- Middle: Horizon Middle
- High: Celebration High
Source: Stellar MLS. This data may not be complete. We recommend contacting the local school district to confirm school assignments for this home.
Get a cash offer in 3 minutes
Find out how much your home could sell for in as little as 3 minutes with a no-obligation cash offer.
Estimated market value
$524,700
Get a cash offer in 3 minutes
Find out how much your home could sell for in as little as 3 minutes with a no-obligation cash offer.
Estimated market value
$524,700
- Florida
- Osceola County
- Kissimmee
- 34747
- 7531 Marker Ave
Nearby cities
Nearby neighborhoods
Nearby zip codes
Other Kissimmee Topics
