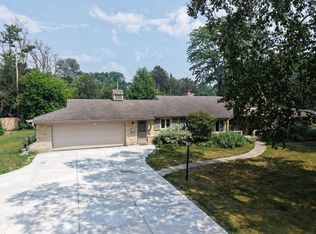
Brimming with character & high-end updates, this stunning home offers an open-concept layout filled with natural light. The main level features hardwood floors, 2 bedrooms, a full bath, & inviting living and dining spaces. The gorgeous kitchen showcases slim shaker cabinetry, quartz countertops with waterfall edge, tiled backsplash, & brand-new stainless steel Samsung appliances. Upstairs offers 3 additional bedrooms, including a spacious primary suite with its own full bath, plus an additional guest bath. Major updates include a brand-new roof, 2 new A/C units, updated electrical and plumbing, & vinyl windows. The finished lower level adds extra living space. Outside, enjoy a private backyard with patio & a 2.5-car detached garage. Near Lake Michigan, parks, shopping, dining, & highways
Contingent
Price cut: $20K (6/29)
$549,900
7531 N Lake DRIVE, Fox Point, WI 53217
5beds
2,555sqft
Single Family Residence
Built in 1923
0.34 Acres Lot
$550,900 Zestimate®
$215/sqft
$-- HOA
What's special
- 47 days |
- 1,150 |
- 107 |
Zillow last checked:
Listing updated:
Listed by:
Aaron Gerakosov 414-522-2228,
Coldwell Banker Realty
Source: WIREX MLS,MLS#: 1965334 Originating MLS: Metro MLS
Originating MLS: Metro MLSFacts & features
Interior
Bedrooms & bathrooms
- Bedrooms: 5
- Bathrooms: 3
- Full bathrooms: 3
- Main level bedrooms: 2
Primary bedroom
- Level: Upper
- Area: 483
- Dimensions: 23 x 21
Bedroom 2
- Level: Main
- Area: 121
- Dimensions: 11 x 11
Bedroom 3
- Level: Main
- Area: 110
- Dimensions: 11 x 10
Bedroom 4
- Level: Upper
- Area: 108
- Dimensions: 12 x 9
Bedroom 5
- Level: Upper
- Area: 96
- Dimensions: 12 x 8
Bathroom
- Features: Tub Only, Ceramic Tile, Master Bedroom Bath: Walk-In Shower, Master Bedroom Bath, Shower Over Tub, Shower Stall
Dining room
- Level: Main
- Area: 169
- Dimensions: 13 x 13
Kitchen
- Level: Main
- Area: 132
- Dimensions: 12 x 11
Living room
- Level: Main
- Area: 216
- Dimensions: 18 x 12
Heating
- Natural Gas, Forced Air
Cooling
- Central Air
Appliances
- Included: Dishwasher, Disposal, Dryer, Microwave, Range, Refrigerator, Washer
Features
- High Speed Internet
- Flooring: Wood
- Basement: Block,Full,Partially Finished,Sump Pump
Interior area
- Total structure area: 2,555
- Total interior livable area: 2,555 sqft
- Finished area above ground: 1,955
- Finished area below ground: 600
Property
Parking
- Total spaces: 2.5
- Parking features: Garage Door Opener, Detached, 2 Car
- Garage spaces: 2.5
Features
- Levels: Two
- Stories: 2
- Patio & porch: Patio
Lot
- Size: 0.34 Acres
- Features: Sidewalks
Details
- Parcel number: 0960123000
- Zoning: Residential
Construction
Type & style
- Home type: SingleFamily
- Architectural style: Bungalow
- Property subtype: Single Family Residence
Materials
- Vinyl Siding
Condition
- 21+ Years
- New construction: No
- Year built: 1923
Utilities & green energy
- Sewer: Public Sewer
- Water: Public
- Utilities for property: Cable Available
Community & HOA
Community
- Subdivision: Lake Drive Manor
Location
- Region: Fox Pt
- Municipality: Fox Point
Financial & listing details
- Price per square foot: $215/sqft
- Tax assessed value: $286,500
- Annual tax amount: $5,421
- Date on market: 6/6/2026
- Inclusions: Range, Refrigerator, Microwave, Dishwasher, Washer, Dryer, Disposal.
- Exclusions: Seller/Stager's Personal Property.
Estimated market value
$550,900
$523,000 - $578,000
$4,640/mo
Price history
| Date | Event | Price |
|---|---|---|
| 7/9/2026 | Contingent | $549,900$215/sqft |
Source:  WIREX MLS #1965334 Report a problem WIREX MLS #1965334 Report a problem | ||
| 6/29/2026 | Price change | $549,900-3.5%$215/sqft |
Source: WIREX MLS #1965334 Report a problem | ||
| 6/23/2026 | Price change | $569,900-1.7%$223/sqft |
Source: WIREX MLS #1965334 Report a problem | ||
| 6/16/2026 | Price change | $579,900-3.3%$227/sqft |
Source: WIREX MLS #1965334 Report a problem | ||
| 6/6/2026 | Listed for sale | $599,900+53.4%$235/sqft |
Source: WIREX MLS #1965334 Report a problem | ||
| 3/25/2026 | Sold | $391,000+11.7%$153/sqft |
Source: WIREX MLS #1951691 Report a problem | ||
| 3/24/2026 | Pending sale | $349,900$137/sqft |
Source: WIREX MLS #1951691 Report a problem | ||
| 3/8/2026 | Contingent | $349,900$137/sqft |
Source: WIREX MLS #1951691 Report a problem | ||
| 3/6/2026 | Listed for sale | $349,900$137/sqft |
Source: WIREX MLS #1951691 Report a problem | ||
Public tax history
| Year | Property taxes | Tax assessment |
|---|---|---|
| 2024 | $5,834 -7% | $274,500 |
| 2023 | $6,274 +23.3% | $274,500 +20% |
| 2022 | $5,087 -16.9% | $228,800 |
| 2021 | $6,123 | $228,800 |
| 2020 | $6,123 +2.7% | $228,800 +7.1% |
| 2019 | $5,961 +2.4% | $213,700 |
| 2018 | $5,822 +12.9% | $213,700 |
| 2017 | $5,157 -14.2% | $213,700 -11% |
| 2016 | $6,010 +0.1% | $240,000 |
| 2015 | $6,005 +1.2% | $240,000 |
| 2014 | $5,932 | $240,000 |
Find assessor info on the county website
Monthly payment
Est. payment
Payment breakdown
Explore the cost of this home by adjusting the details. Changes won't be saved.Climate risks
Neighborhood: 53217
Nearby schools
GreatSchools rating
- 10/10Stormonth Elementary SchoolGrades: PK-4Distance: 0.5 mi
- 10/10Bayside Middle SchoolGrades: 5-8Distance: 1.9 mi
- 9/10Nicolet High SchoolGrades: 9-12Distance: 1.3 mi
Schools provided by the listing agent
- High: Nicolet
- District: Nicolet Uhs
Source: WIREX MLS. This data may not be complete. We recommend contacting the local school district to confirm school assignments for this home.
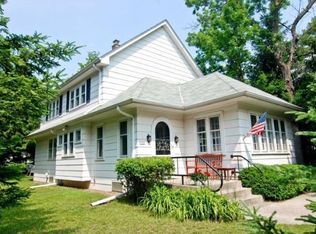
- $577,8003 bd3 ba1.7k sqft7539 N Lake Dr, Fox Pt, WI 53217Off Market

- $408,6004 bd2 ba2k sqft7525 N Lake Dr, Fox Pt, WI 53217Off Market
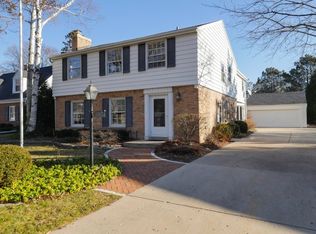
- $746,8004 bd3 ba2.8k sqft7528 N Links Way, Fox Pt, WI 53217Off Market
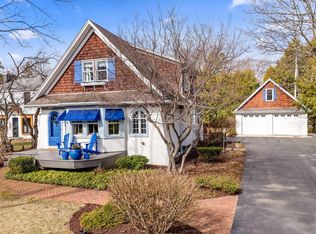
- $596,0003 bd2 ba1.9k sqft7545 N Lake Dr, Fox Pt, WI 53217Sold
- $694,8003 bd4 ba1.9k sqft7520 N Links Way, Fox Pt, WI 53217Off Market
- $567,400-- bd-- ba-- sqft7540 N Links Way, Fox Pt, WI 53217Off Market
- $697,400-- bd-- ba-- sqft7516 N Links Way, Fox Pt, WI 53217Off Market
- $394,300-- bd-- ba-- sqft915 E Calumet Rd, Fox Pt, WI 53217Off Market
A local agent can set up tours, give advice and negotiate with sellers.
A local lender can help you make sure your offer is ready when you are.
Similar homes
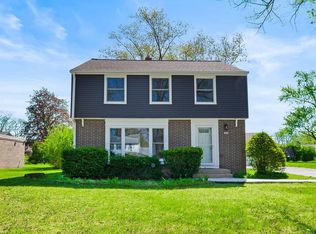
- $549,9003 bd2 ba2.1k sqft7438 N Seneca ROAD, Fox Point, WI 53217Active
 MLS ID #1968220, Zackery Dolney. WIREX MLS
 - $600,0003 bd3 ba2.4k sqft7860 N Fairchild ROAD, Fox Point, WI 53217Active
 MLS ID #1971942, Elsafy Team*. WIREX MLS
 - $599,9994 bd3 ba2.5k sqft7470 N Navajo ROAD, Milwaukee, WI 53217Active
 MLS ID #1970179, Kinyata Hendriex. WIREX MLS
 - $549,0003 bd3 ba2.6k sqft6757 N Santa Monica BOULEVARD, Fox Point, WI 53217Active
 MLS ID #1964522, Chad Larget. WIREX MLS
 - $544,9004 bd3 ba2.4k sqft807 E Wahner PLACE, Bayside, WI 53217ActiveMLS ID #1970136, Zachary Nelson. WIREX MLS
- $649,0004 bd3 ba2.4k sqft250 W Suburban COURT, Fox Point, WI 53217ActiveMLS ID #1965118, Amy Becker. WIREX MLS
- $599,0004 bd2 ba2.3k sqft6319 N Bay Ridge AVENUE, Whitefish Bay, WI 53217ActiveMLS ID #1964836, Alan Alteri. WIREX MLS
- $499,9003 bd2 ba2.1k sqft9131 N Pelham PARKWAY, Bayside, WI 53217ActiveMLS ID #1963754, Cherie Jarchow. WIREX MLS
- $574,9003 bd3 ba1.6k sqft6261 N Bay Ridge AVENUE, Whitefish Bay, WI 53217ActiveMLS ID #1969605, Gundrum Group*. WIREX MLS
- $549,9004 bd3 ba2.5k sqft628 Port Washington ROAD, Grafton, WI 53024ActiveMLS ID #1971949, Melissa Bradley. WIREX MLS
- $549,9005 bd3 ba3k sqft1725 N Astor STREET, Milwaukee, WI 53202ActiveMLS ID #1972028, Mind Right R Group*. WIREX MLS
- $525,0006 bd4 ba3.2k sqft600 W Garfield AVENUE #602, Milwaukee, WI 53212ActiveMLS ID #1972432, Jennifer Landro Real Estate Team*. WIREX MLS
- $575,0004 bd2 ba2.1k sqft1850 N Warren AVENUE, Milwaukee, WI 53202ActiveMLS ID #1972360, Jennifer Landro Real Estate Team*. WIREX MLS
- $525,0004 bd2 ba2.2k sqft2545 Brookside LANE, Brookfield, WI 53005ActiveMLS ID #1972636, Rebecca Godfrey. WIREX MLS
- $559,9003 bd3 ba2.5k sqft575 Kenmar ROAD, Brookfield, WI 53005ActiveMLS ID #1972592, Karolina Malcore. WIREX MLS
- $445,0004 bd2 ba2.2k sqft1933 W Donges Bay ROAD, Mequon, WI 53092ActiveMLS ID #1970279, Elsafy Team*. WIREX MLS
- $549,9004 bd6 ba2.5k sqft536 N 116th STREET, Wauwatosa, WI 53226ActiveMLS ID #1970307, Todd Wage. WIREX MLS
- $459,9003 bd2 ba2.3k sqft2976 N Cramer STREET, Milwaukee, WI 53211ActiveMLS ID #1972564, Tiffany Drahonovsky. WIREX MLS
- $550,0003 bd3 ba2.2k sqft1850 N Arlington PLACE, Milwaukee, WI 53202ActiveMLS ID #1967049, Kristel Sikora. WIREX MLS
- $698,0004 bd2 ba2.4k sqft11630 N Riverland ROAD, Mequon, WI 53092ActiveMLS ID #1972484, Falk Ruvin Gallagher Team*. WIREX MLS
