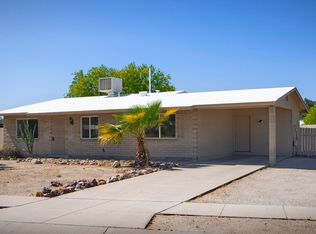
Welcome home to this beautifully maintained 3-bedroom, 2-bath residence nestled on a quiet cul-de-sac in the highly sought-after Heritage Hills community. Step outside and imagine yourself relaxing by the pool while enjoying stunning mountain views--perfect for entertaining. Inside, you'll find a remodeled kitchen and updated primary bathroom, offering modern style and comfort. Brand-new carpet in all three bedrooms adds a fresh touch and move-in-ready appeal. This large laundry room comes with the washer and dryer and is large enough for any hobbies or just more storage.
The unbeatable location puts you close to shopping, dining, parks, schools, and all the wonderful amenities the area has to offer. Don't miss this opportunity to make this home your own. Schedule your showing today.
Under contract
$360,000
7531 N Meredith Blvd, Tucson, AZ 85741
3beds
1,417sqft
Single Family Residence
Built in 1978
9,147 Square Feet Lot
$361,400 Zestimate®
$254/sqft
$-- HOA
What's special
Remodeled kitchenStunning mountain viewsUpdated primary bathroomQuiet cul-de-sacRelaxing by the pool
- 28 days |
- 425 |
- 84 |
Likely to sell faster than
Zillow last checked:
Listing updated:
Listed by:
Carol Elaine Mulholland 520-820-2726,
Oracle Land & Homes,
Kimberly E Dickinson,
Oracle Land & Homes
Source: MLS of Southern Arizona,MLS#: 22614696
Facts & features
Interior
Bedrooms & bathrooms
- Bedrooms: 3
- Bathrooms: 2
- Full bathrooms: 2
Heating
- Electric
Cooling
- Central Air
Appliances
- Included: Refrigerator, Electric Range, Microwave
- Laundry: Laundry Room, Washer, Dryer
Features
- Kitchen Island, Built-in Features
- Flooring: Carpet, Ceramic Tile, Vinyl
- Number of fireplaces: 1
- Fireplace features: Wood Burning, Living Room
Interior area
- Total structure area: 1,417
- Total interior livable area: 1,417 sqft
Property
Parking
- Total spaces: 2
- Parking features: Garage - Attached
- Attached garage spaces: 2
Accessibility
- Accessibility features: None
Features
- Levels: One
- Stories: 1
- Entry location: 1
- Patio & porch: Covered
- Exterior features: Barbecue
- Has private pool: Yes
- Pool features: Conventional
- Spa features: None
- Fencing: Block,Chain Link,Shared Fence
- Has view: Yes
- View description: Mountain(s), Residential
Lot
- Size: 9,147 Square Feet
- Dimensions: 56' x 110' x 163' x 93'
- Features: Cul-De-Sac
Details
- Additional structures: Shed(s)
- Parcel number: 225404680
- Zoning: Pima County - CR3
- Special conditions: None
Construction
Type & style
- Home type: SingleFamily
- Architectural style: Ranch
- Property subtype: Single Family Residence
Materials
- Brick
- Roof: Built-Up - Reflect
Condition
- Year built: 1978
Utilities & green energy
- Sewer: Sewer Connected
- Water: Public
Community & HOA
Community
- Features: Sidewalks
- Security: Wrought Iron Security Door
- Subdivision: Heritage Hills II (1-221)
HOA
- Has HOA: No
Location
- Region: Tucson
Financial & listing details
- Price per square foot: $254/sqft
- Tax assessed value: $268,361
- Annual tax amount: $2,458
- Date on market: 6/11/2026
- Cumulative days on market: 10 days
- Listing terms: FHA,VA Loan,Conventional,Cash
- Road surface type: Chip And Seal
Estimated market value
$361,400
$343,000 - $379,000
$2,059/mo
Price history
| Date | Event | Price |
|---|---|---|
| 6/13/2026 | Contingent | $360,000$254/sqft |
Source: | ||
| 6/11/2026 | Listed for sale | $360,000+172.7%$254/sqft |
Source: | ||
| 4/7/2003 | Sold | $132,000+6.9%$93/sqft |
Source: | ||
| 8/29/2002 | Sold | $123,500+10.3%$87/sqft |
Source: | ||
| 7/15/2000 | Sold | $112,000+45.5%$79/sqft |
Source: | ||
| 9/2/1999 | Sold | $77,000$54/sqft |
Source: Public Record Report a problem | ||
Public tax history
| Year | Property taxes | Tax assessment |
|---|---|---|
| 2025 | $2,339 +4.3% | $26,836 -0.6% |
| 2024 | $2,242 +8.1% | $27,001 +24.8% |
| 2023 | $2,074 -2.6% | $21,637 +18.7% |
| 2022 | $2,129 +5.8% | $18,231 +0.7% |
| 2021 | $2,012 +2.5% | $18,113 +5.4% |
| 2020 | $1,963 | $17,183 +7.6% |
| 2019 | $1,963 +3.2% | $15,964 +26.8% |
| 2018 | $1,902 +2.3% | $12,590 |
| 2017 | $1,859 +7.1% | $12,590 +5% |
| 2016 | $1,735 +12.4% | $11,990 +5% |
| 2015 | $1,543 | $11,419 |
| 2014 | -- | -- |
| 2013 | -- | $120,120 |
| 2012 | -- | -- |
| 2011 | -- | -- |
| 2010 | -- | -- |
| 2009 | -- | -- |
| 2007 | -- | -- |
| 2006 | -- | -- |
| 2005 | -- | -- |
| 2004 | -- | -- |
| 2003 | -- | -- |
| 2002 | -- | -- |
| 2001 | $1,165 +0.4% | -- |
| 2000 | $1,160 | -- |
Find assessor info on the county website
Monthly payment
Est. payment$--/mo
Payment breakdown
Explore the cost of this home by adjusting the details. Changes won't be saved.All calculations are estimates and provided by Zillow, Inc. for informational purposes only. Actual amounts may vary.
HOA fees may include property taxes on listings classified as Co-Ops. Contact the listing agent and/or owner for fee details.
Mortgage interest rates are dependent on a number of factors, including credit score, down payment, and repayment length. Interest rate data provided by Zillow Group Marketplace, Inc. as of 1/1/1970 from various mortgage lenders with which we have lead or other similar arrangements; the Estimated Payment is an average of those rates.
See how much you could borrow to make a competitive offer.
Climate risks
Neighborhood: Casas Adobes
Nearby schools
GreatSchools rating
- 6/10Butterfield Elementary SchoolGrades: PK-6Distance: 0.3 mi
- 4/10Tortolita Middle SchoolGrades: 7-8Distance: 1.8 mi
- 6/10Mountain View High SchoolGrades: 9-12Distance: 2.6 mi
Schools provided by the listing agent
- Elementary: Butterfield
- Middle: Tortolita
- High: Mountain View
Source: MLS of Southern Arizona. This data may not be complete. We recommend contacting the local school district to confirm school assignments for this home.
A local agent can set up tours, give advice and negotiate with sellers.
- Arizona
- Pima County
- Tucson
- 85741
- Casas Adobes
- 7531 N Meredith Blvd