Skip main navigation
Closed
  • $270,000

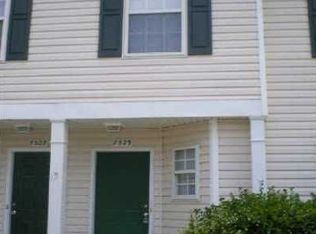
    7531 Pilot Cove Ct, Denver, NC 28037

    3beds
    1,662sqft
    Townhouse
    Built in 1998
    0.03 Acres Lot
    $270,000 Zestimate®
    $162/sqft
    $1,903 Estimated rent

    Home value

    $270,000

    $257,000 - $284,000

    $1,903/mo

    Zestimate® history
    Loading
    Loading...

    Owner options

    List your home for rent

    $1,903/mo

    Rent Zestimate®

    Find your next renter with Zillow Rental Manager. Plus, with online applications, you can quickly screen prospective tenants – for free.

    Learn more

    $1,903/mo

    Rent Zestimate®

    Refinance and save

    $1,754/mo

    Est. payment

    Refinancing to a lower rate could help reduce your monthly payments and save thousands over the life of the loan.

    See today's rates

    $1,754/mo

    Est. payment

    Explore your selling options

    Work with a Zillow partner agent

    Leverage their expertise and Zillow's premium Showcase listings to get your home seen by more buyers.

    Get started

    List with your own agent

    Get your home in front of millions of buyers by listing it on Zillow.

    Learn how to do it

    Sell it yourself

    Take full control of how buyers see your home on Zillow by listing For Sale by Owner (FSBO).

    List your home

    What's special

    Updated 3 bed, 2.5 bath townhome in the best location of Denver! This turn key unit has fresh paint throughout along with new LVP flooring downstairs and in bathrooms. Kitchen is nicely appointed with granite counters, ample cabinet space and desk area for keeping everything organized. Flex room off of kitchen can be used as formal dining room, office or play room. Spacious great room with gas log fireplace is open to kitchen. All bedrooms are generously sized. Primary bedroom has en suite bathroom and 2 walk in closets. Laundry room is conveniently located upstairs with the bedrooms. Plenty of storage space under the stairs, in the attic and in storage closet off of the patio. Furnace was replaced in 2024, AC in 2019 and water heater replaced in 2023. Windows were replaced within the last 5 years with brand new blinds just installed, and refrigerator was replaced within the last 2. Minutes from 16 and 73 shopping and restaurants, Birkdale and Hwy 16 for an easy commute into Charlotte. Closing cost assistance from sellers will be considered with acceptable offer.

    Zillow last checked:

    Listing updated:

    Listing Provided by:

    Courtney Defruscio BespokeRealtyNC@gmail.com,

    Bespoke Realty

    Bought with:

    Stefania Earnhardt

    RE/MAX Executive

    Source: Canopy MLS as distributed by MLS GRID,MLS#: 4349655MLS Logo

    Facts & features

    Interior

    Bedrooms & bathrooms
    • Bedrooms: 3
    • Bathrooms: 3
    • Full bathrooms: 2
    • 1/2 bathrooms: 1
    Primary bedroom
    • Level: Upper
    Bedroom s
    • Level: Upper
    Bedroom s
    • Level: Upper
    Bathroom half
    • Level: Main
    Bathroom full
    • Level: Upper
    Bathroom full
    • Level: Upper
    Dining room
    • Level: Main
    Kitchen
    • Level: Main
    Laundry
    • Level: Upper
    Living room
    • Level: Main
    Heating
    • Forced Air, Natural Gas
    Cooling
    • Central Air
    Appliances
    • Included: Dishwasher, Electric Range, Gas Water Heater, Microwave, Refrigerator
    • Laundry: Electric Dryer Hookup, Laundry Closet, Upper Level, Washer Hookup
    Features
    • Open Floorplan, Storage, Walk-In Closet(s)
    • Flooring: Carpet, Vinyl
    • Windows: Window Treatments
    • Has basement: No
    • Fireplace features: Gas Log, Living Room
    Interior area
    • Total structure area: 1,662
    • Total interior livable area: 1,662 sqft
    • Finished area above ground: 1,662
    • Finished area below ground: 0

    Property

    Parking
    • Total spaces: 2
    • Parking features: Parking Lot, Parking Space(s)
    • Uncovered spaces: 2
    Features
    • Levels: Two
    • Stories: 2
    • Entry location: Main
    • Patio & porch: Patio
    • Exterior features: Lawn Maintenance, Storage
    • Pool features: Community
    Lot
    • Size: 0.03 Acres
    Details
    • Parcel number: 75476
    • Zoning: PD-MU
    • Special conditions: Standard

    Construction

    Type & style
    • Home type: Townhouse
    • Property subtype: Townhouse
    Materials
    • Brick Partial, Vinyl
    • Foundation: Slab
    Condition
    • New construction: No
    • Year built: 1998

    Utilities & green energy

    • Sewer: County Sewer
    • Water: County Water
    • Utilities for property: Cable Available, Electricity Connected

    Community & neighborhood

    Security
    • Security features: Carbon Monoxide Detector(s), Smoke Detector(s)
    Community
    • Community features: Sidewalks, Street Lights
    Location
    • Region: Denver
    • Subdivision: Waterside Crossing

    HOA & financial

    HOA
    • Has HOA: Yes
    • HOA fee: $185 monthly
    • Association name: Sentry

    Other

    Other facts
    • Listing terms: Cash,Conventional,FHA,USDA Loan,VA Loan
    • Road surface type: Asphalt, Paved

    Price history

    DateEventPrice
    7/1/2026Sold$270,000-3.5%$162/sqft
    Source: Canopy MLS as distributed by MLS GRID #4349655 Report a problem
    5/17/2026Price change$279,900-2%$168/sqft
    Source: Canopy MLS as distributed by MLS GRID #4349655 Report a problem
    4/15/2026Price change$285,500-0.9%$172/sqft
    Source: Canopy MLS as distributed by MLS GRID #4349655 Report a problem
    2/27/2026Listed for sale$288,000+71.4%$173/sqft
    Source: Canopy MLS as distributed by MLS GRID #4349655 Report a problem
    3/24/2021Listing removed--
    Source: Owner Report a problem
    9/9/2019Listing removed$1,375$1/sqft
    Source: Owner Report a problem
    8/28/2019Listed for rent$1,375$1/sqft
    Source: Owner Report a problem
    8/26/2019Sold$168,000-6.6%$101/sqft
    Source: Public Record Report a problem
    7/20/2019Listed for sale$179,900+38.4%$108/sqft
    Source: Owner Report a problem
    4/22/2015Listing removed$130,000$78/sqft
    Source: RE/MAX Executive Leigh Brown and Associates #3067613 Report a problem
    4/22/2015Listed for sale$130,000+3.6%$78/sqft
    Source: RE/MAX Executive Leigh Brown and Associates #3067613 Report a problem
    4/21/2015Sold$125,500-3.5%$76/sqft
    Source: Public Record Report a problem
    3/14/2015Pending sale$130,000$78/sqft
    Source: RE/MAX Executive Leigh Brown and Associates #3067613 Report a problem
    3/7/2015Listed for sale$130,000$78/sqft
    Source: RE/MAX - Leigh Brown & Associates #3067613 Report a problem

    Public tax history

    YearProperty taxesTax assessment
    2025$1,624 +1.7%$245,659
    2024$1,597 $245,659
    2023$1,597 +34.4%$245,659 +69.1%
    2022$1,189 -0.6%$145,277
    2021$1,196 +7.6%$145,277
    2020$1,112 +1.9%$145,277
    2019$1,091 +22.5%$145,277 +25.8%
    2018$891 $115,479
    2017$891 +0.4%$115,479
    2016$888 -2.5%$115,479
    2015$910 -0.9%--
    2014$918 $121,845
    2013-- --
    2012-- --
    2011-- --
    2010-- --
    2009-- --
    2008-- $128,210 +14%
    2007-- $112,443
    2006-- $112,443
    2005-- $112,443
    2004-- $112,443
    2003-- --
    2002-- $107,827
    2001-- $107,827

    Find assessor info on the county website

    Neighborhood: 28037

    Nearby schools

    GreatSchools rating
    Schools provided by the listing agent
    • Elementary: Catawba Springs
    • Middle: East Lincoln
    • High: East Lincoln

    Source: Canopy MLS as distributed by MLS GRID. This data may not be complete. We recommend contacting the local school district to confirm school assignments for this home.

    Get a cash offer in 3 minutes
    Find out how much your home could sell for in as little as 3 minutes with a no-obligation cash offer.
    Estimated market value
    $270,000
    Get a cash offer in 3 minutes
    Find out how much your home could sell for in as little as 3 minutes with a no-obligation cash offer.
    Estimated market value
    $270,000