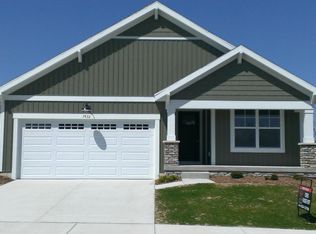
Experience the privacy of a detached home with the ease of condo living. This stunning 3BR, 3BA residence in the sought-after Caledonia School District is bathed in natural light. The heart of the home is a spacious kitchen with stainless appliances and light cabinetry, flowing seamlessly into a living room featuring a gas fireplace and elegant transom windows. Enjoy your morning coffee or summer evenings on the covered patio, accessible through the sliders from the dining area. The main floor boasts a primary suite with a walk-in closet with private bath, a second bedroom (or perfect home office), second full bath and a convenient laundry room with a utility sink. The finished daylight lower level is a standout, featuring a kitchenette, rec room, large third bedroom, and a full bath--perfect for guests! With a 2-stall garage, abundant storage, and a prime location near shopping, dining, highways, and the airport, this condo truly has it all.
Sold
Zestimate®
$439,900
7531 Traditional Ct SE, Caledonia, MI 49316
3beds
2,083sqft
Condominium
Built in 2014
-- sqft lot
$439,900 Zestimate®
$211/sqft
$2,774 Estimated rent
Home value
$439,900
$418,000 - $462,000
$2,774/mo
Zestimate® history
Owner options
List your home for rent
$2,774/mo
Rent Zestimate®
Find your next renter with Zillow Rental Manager. Plus, with online applications, you can quickly screen prospective tenants – for free.
$2,774/mo
Rent Zestimate®
Refinance and save
$3,149/mo
Est. payment
Refinancing to a lower rate could help reduce your monthly payments and save thousands over the life of the loan.
$3,149/mo
Est. payment
Explore your selling options
Work with a Zillow partner agent
Leverage their expertise and Zillow's premium Showcase listings to get your home seen by more buyers.
Get startedList with your own agent
Get your home in front of millions of buyers by listing it on Zillow.
Learn how to do itSell it yourself
Take full control of how buyers see your home on Zillow by listing For Sale by Owner (FSBO).
List your homeWhat's special
Rec roomFinished daylight lower levelBathed in natural lightCovered patioLarge third bedroomSpacious kitchenElegant transom windows
Zillow last checked:
Listing updated:
Listed by:
Mitch Cripe 616-292-2637,
Coldwell Banker Schmidt Realtors
Bought with:
Douglas J DeRuyter, 6501430443
Coldwell Banker Schmidt Realtors
Source: MichRIC,MLS#: 26021790
Facts & features
Interior
Bedrooms & bathrooms
- Bedrooms: 3
- Bathrooms: 3
- Full bathrooms: 3
- Main level bedrooms: 2
Bedroom 2
- Level: Main
Bedroom 3
- Level: Lower
Primary bathroom
- Level: Main
Bathroom 2
- Level: Main
Bathroom 3
- Level: Lower
Dining area
- Level: Main
Kitchen
- Level: Main
Laundry
- Level: Main
Living room
- Description: w/gas fireplace
- Level: Main
Other
- Description: Storage
- Level: Lower
Recreation
- Level: Lower
Heating
- Forced Air
Cooling
- Central Air
Appliances
- Included: Bar Fridge, Dishwasher, Disposal, Dryer, Microwave, Oven, Range, Refrigerator, Washer, Water Softener Owned
- Laundry: Laundry Room, Main Level, Sink
Features
- Ceiling Fan(s), Center Island, Eat-in Kitchen, Pantry
- Flooring: Carpet, Laminate, Vinyl
- Windows: Screens, Insulated Windows, Window Treatments
- Basement: Daylight
- Number of fireplaces: 1
- Fireplace features: Gas Log, Living Room
Interior area
- Total structure area: 1,383
- Total interior livable area: 2,083 sqft
- Finished area below ground: 0
Property
Parking
- Total spaces: 2
- Parking features: Garage Faces Front, Garage Door Opener, Attached
- Garage spaces: 2
Features
- Stories: 1
Lot
- Size: 7,405 Square Feet
- Dimensions: 80 x 125
- Features: Level, Sidewalk, Site Condo, Shrubs/Hedges
Details
- Parcel number: 412308351045
- Zoning description: 401-RES
Construction
Type & style
- Home type: Condo
- Architectural style: Ranch
- Property subtype: Condominium
Materials
- HardiPlank Type, Vinyl Siding
- Roof: Asphalt,Shingle
Condition
- New construction: No
- Year built: 2014
Utilities & green energy
- Sewer: Public Sewer, Storm Sewer
- Water: Public
- Utilities for property: Phone Available, Natural Gas Available, Electricity Available, Cable Available, Natural Gas Connected, Cable Connected
Community & HOA
HOA
- Has HOA: Yes
- Services included: Trash, Snow Removal, Maintenance Grounds
- HOA fee: $350 monthly
- HOA phone: 616-874-3371
Location
- Region: Caledonia
Financial & listing details
- Price per square foot: $211/sqft
- Tax assessed value: $131,190
- Annual tax amount: $3,930
- Date on market: 5/13/2026
- Listing terms: Cash,FHA,VA Loan,Conventional
- Electric utility on property: Yes
- Road surface type: Paved
Price history
| Date | Event | Price |
|---|---|---|
| 6/12/2026 | Sold | $439,900$211/sqft |
Source:  MichRIC #26021790 Report a problem MichRIC #26021790 Report a problem | ||
| 5/22/2026 | Pending sale | $439,900$211/sqft |
Source: MichRIC #26021790 Report a problem | ||
| 5/13/2026 | Listed for sale | $439,900+2.3%$211/sqft |
Source: MichRIC #26021790 Report a problem | ||
| 5/12/2026 | Listing removed | -- |
Source: Owner Report a problem | ||
| 5/4/2026 | Listed for sale | $429,900+88.6%$206/sqft |
Source: Owner Report a problem | ||
| 8/8/2017 | Sold | $228,000-5%$109/sqft |
Source: Public Record Report a problem | ||
| 7/27/2017 | Listed for sale | $239,900$115/sqft |
Source: Greenridge Realty (West) #17029353 Report a problem | ||
| 7/27/2017 | Pending sale | $239,900$115/sqft |
Source: Greenridge Realty (West) #17029353 Report a problem | ||
| 6/23/2017 | Price change | $239,900-2%$115/sqft |
Source: Greenridge Realty (West) #17029353 Report a problem | ||
| 6/21/2017 | Price change | $244,900-2%$118/sqft |
Source: Greenridge Realty (West) #17029353 Report a problem | ||
| 6/16/2017 | Listed for sale | $249,900+22.5%$120/sqft |
Source: Greenridge Realty (West) #17029353 Report a problem | ||
| 8/28/2015 | Sold | $204,000-2.8%$98/sqft |
Source: Public Record Report a problem | ||
| 4/24/2015 | Listed for sale | $209,900$101/sqft |
Source: Five Star Real Estate (M6) #15007505 Report a problem | ||
Public tax history
| Year | Property taxes | Tax assessment |
|---|---|---|
| 2025 | $3,834 | $171,900 +4.4% |
| 2024 | -- | $164,700 +28.8% |
| 2021 | $3,342 -99% | $127,900 +2.7% |
| 2020 | $334,238 +9900% | $124,500 +14.4% |
| 2019 | $3,342 | $108,800 +3% |
| 2018 | -- | $105,600 +6.6% |
| 2017 | $2,920 | $99,100 +65.4% |
| 2016 | $2,920 | $59,900 |
| 2015 | $2,920 +28.8% | $59,900 +252.4% |
| 2013 | $2,268 | $17,000 |
| 2011 | -- | $17,000 |
| 2010 | -- | $17,000 -2.9% |
| 2009 | -- | $17,500 +16.7% |
| 2007 | -- | $15,000 +89.8% |
| 2006 | -- | $7,903 |
Find assessor info on the county website
Neighborhood: 49316
Nearby homes
- $369,0002 bd2 ba1.4k sqft7527 Traditional Ct SE, Caledonia, MI 49316Off Market
- $37,600-- bd-- ba-- sqft7436 Traditional Ct SE, Caledonia, MI 49316Off Market
- $37,600-- bd-- ba-- sqft7444 Traditional Ct SE, Caledonia, MI 49316Off Market
- $365,0003 bd3 ba1.3k sqft7521 Traditional Ct SE, Caledonia, MI 49316Off Market

- $379,6002 bd2 ba1.6k sqft7535 Traditional Ct SE, Caledonia, MI 49316Off Market
- $375,8002 bd2 ba1.4k sqft7515 Traditional Ct SE, Caledonia, MI 49316Off Market
- $313,5002 bd2 ba1.1k sqft7524 Traditional Ct SE, Caledonia, MI 49316Off Market
- $333,1002 bd2 ba-- sqft7516 Traditional Ct SE, Caledonia, MI 49316Off Market
Nearby schools
GreatSchools rating
- 9/10Emmons Lake Elementary SchoolGrades: K-4Distance: 1.8 mi
- 9/10Duncan Lake Middle SchoolGrades: 7-8Distance: 2.8 mi
- 7/10Caledonia High SchoolGrades: 9-12Distance: 1.9 mi
Schools provided by the listing agent
- Elementary: Emmons Lake Elementary School
- Middle: Kraft Meadows Intermediate School
- High: Caledonia High School
Source: MichRIC. This data may not be complete. We recommend contacting the local school district to confirm school assignments for this home.
Get a cash offer in 3 minutes
Find out how much your home could sell for in as little as 3 minutes with a no-obligation cash offer.
Estimated market value
$439,900
Get a cash offer in 3 minutes
Find out how much your home could sell for in as little as 3 minutes with a no-obligation cash offer.
Estimated market value
$439,900
- Michigan
- Kent County
- Caledonia
- 49316
- 7531 Traditional Ct SE
Nearby cities
Nearby zip codes
Other Caledonia Topics
