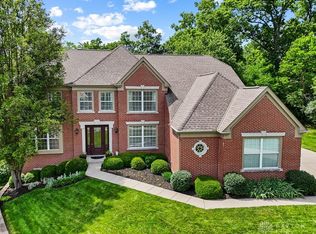
It's not often that a gem like this hits the market! Almost 4,200 finished sq ft loaded with updates - Cul-de-sac lot - Private yard that backs to trees and finished walkout lower level! Spacious remodeled kitchen with huge island, granite countertops, backsplash, SS appliances; Great room with vaulted ceiling, gas fireplace, and wall of windows that brings in plenty of natural light. Formal living and dining room; French doors to private study; Beautiful hardwood floors; Stunning updated primary bathroom w/ double vanity, jetted tub and oversized shower. Newly renovated hall bath, powder rm and laundry; Lower level is perfect for entertaining with wet bar, rec room, half bath and theater room with 3 screens! Deck, patio and private wooded yard. In the beautiful Tylers Reserve pool community.
Sold for $674,900
$674,900
7531 Tylers Hill Ct, West Chester, OH 45069
4beds
3,986sqft
Single Family Residence
Built in 2003
0.38 Acres Lot
$684,600 Zestimate®
$169/sqft
$3,937 Estimated rent
Home value
$684,600
$630,000 - $746,000
$3,937/mo
Zestimate® history
Owner options
List your home for rent
$3,937/mo
Rent Zestimate®
Find your next renter with Zillow Rental Manager. Plus, with online applications, you can quickly screen prospective tenants – for free.
$3,937/mo
Rent Zestimate®
Refinance and save
$4,145/mo
Est. payment
Refinancing to a lower rate could help reduce your monthly payments and save thousands over the life of the loan.
$4,145/mo
Est. payment
Explore your selling options
Work with a Zillow partner agent
Leverage their expertise and Zillow's premium Showcase listings to get your home seen by more buyers.
Get startedList with your own agent
Get your home in front of millions of buyers by listing it on Zillow.
Learn how to do itSell it yourself
Take full control of how buyers see your home on Zillow by listing For Sale by Owner (FSBO).
List your homeWhat's special
Gas fireplaceHuge islandFinished walkout lower levelRec roomSpacious remodeled kitchenBeautiful hardwood floorsGranite countertops
Zillow last checked:
Listing updated:
Listed by:
Lynn Schwarber 513-307-1728,
Comey & Shepherd REALTORS
Bought with:
Valerie Woodham, 2021003803
Sibcy Cline Inc.
Source: DABR MLS,MLS#: 952538 Originating MLS: Dayton Area Board of REALTORS
Originating MLS: Dayton Area Board of REALTORSFacts & features
Interior
Bedrooms & bathrooms
- Bedrooms: 4
- Bathrooms: 4
- Full bathrooms: 2
- 1/2 bathrooms: 2
- Main level bathrooms: 1
Primary bedroom
- Level: Second
- Dimensions: 18 x 16
Bedroom
- Level: Second
- Dimensions: 13 x 12
Bedroom
- Level: Second
- Dimensions: 12 x 10
Bedroom
- Level: Second
- Dimensions: 21 x 13
Breakfast room nook
- Level: Main
- Dimensions: 10 x 13
Dining room
- Level: Main
- Dimensions: 15 x 14
Entry foyer
- Level: Main
- Dimensions: 11 x 11
Family room
- Level: Lower
- Dimensions: 24 x 15
Great room
- Level: Main
- Dimensions: 22 x 17
Kitchen
- Level: Main
- Dimensions: 13 x 16
Laundry
- Level: Main
- Dimensions: 7 x 5
Living room
- Level: Main
- Dimensions: 14 x 15
Office
- Level: Main
- Dimensions: 12 x 10
Recreation
- Level: Lower
- Dimensions: 35 x 16
Heating
- Forced Air, Natural Gas
Cooling
- Central Air
Appliances
- Included: Dryer, Dishwasher, Disposal, Microwave, Range, Refrigerator, Washer, Gas Water Heater
Features
- Ceiling Fan(s), Jetted Tub, Kitchen Island, Pantry, Vaulted Ceiling(s), Walk-In Closet(s)
- Windows: Double Hung, Double Pane Windows, Vinyl
- Basement: Full,Finished,Other,Walk-Out Access
- Number of fireplaces: 1
- Fireplace features: One, Gas
Interior area
- Total structure area: 3,986
- Total interior livable area: 3,986 sqft
Property
Parking
- Total spaces: 3
- Parking features: Attached, Garage, Garage Door Opener
- Attached garage spaces: 3
Features
- Levels: Two
- Stories: 2
- Patio & porch: Deck, Patio
- Exterior features: Deck, Patio
Lot
- Size: 0.38 Acres
- Dimensions: .381 ac
Details
- Parcel number: M5620430000040
- Zoning: Residential
- Zoning description: Residential
Construction
Type & style
- Home type: SingleFamily
- Property subtype: Single Family Residence
Materials
- Brick
Condition
- Year built: 2003
Utilities & green energy
- Water: Public
- Utilities for property: Natural Gas Available, Sewer Available, Water Available, Cable Available
Community & HOA
Community
- Subdivision: Tylers Reserve Ph 03
HOA
- Has HOA: Yes
- Services included: Association Management, Playground, Pool(s)
- HOA fee: $600 annually
Location
- Region: West Chester
Financial & listing details
- Price per square foot: $169/sqft
- Tax assessed value: $524,970
- Annual tax amount: $7,859
- Date on market: 2/19/2026
Price history
| Date | Event | Price |
|---|---|---|
| 4/24/2026 | Sold | $674,900$169/sqft |
Source:  DABR MLS #952538 Report a problem DABR MLS #952538 Report a problem | ||
| 2/23/2026 | Pending sale | $674,900$169/sqft |
Source:  Cincy MLS #1868890 Report a problem Cincy MLS #1868890 Report a problem | ||
| 2/19/2026 | Listed for sale | $674,900+117.3%$169/sqft |
Source: Cincy MLS #1868890 Report a problem | ||
| 7/2/2003 | Sold | $310,612$78/sqft |
Source: Public Record Report a problem | ||
Public tax history
| Year | Property taxes | Tax assessment |
|---|---|---|
| 2025 | $7,859 +1.9% | $183,740 |
| 2024 | $7,714 +1.5% | $183,740 |
| 2023 | $7,603 +0.9% | $183,740 +37.3% |
| 2022 | $7,532 +10% | $133,830 +4.1% |
| 2021 | $6,845 -2.3% | $128,570 |
| 2020 | $7,005 +2.8% | $128,570 +5.9% |
| 2019 | $6,816 -1.8% | $121,420 |
| 2018 | $6,938 -0.6% | $121,420 +0% |
| 2017 | $6,978 -6.8% | $121,400 |
| 2016 | $7,490 -0.1% | $121,400 |
| 2015 | $7,498 +7.3% | $121,400 |
| 2014 | $6,986 | $121,400 +10% |
| 2013 | $6,986 +10.5% | $110,320 |
| 2012 | $6,324 | $110,320 +1.6% |
| 2011 | $6,324 -4.9% | $108,553 -7.5% |
| 2010 | $6,647 +4.3% | $117,373 |
| 2009 | $6,373 -0.4% | $117,373 -3.2% |
| 2008 | $6,401 -0.2% | $121,293 +2.5% |
| 2007 | $6,415 -1.5% | $118,290 |
| 2006 | $6,511 +6.4% | $118,290 |
| 2005 | $6,122 +16.3% | $118,290 +7.7% |
| 2004 | $5,265 | $109,820 |
Find assessor info on the county website
Neighborhood: 45069
Nearby homes
- $554,0003 bd2 ba2.2k sqft7541 Tylers Hill Ct, West Chester, OH 45069Off Market
- $730,0004 bd5 ba4.4k sqft7521 Tylers Hill Ct, West Chester, OH 45069Sold
- $801,2004 bd5 ba3.5k sqft4324 Tylers Estates Dr, West Chester, OH 45069Off Market
- $552,2004 bd4 ba2.5k sqft7551 Tylers Hill Ct, West Chester, OH 45069Off Market
- $627,3004 bd2 ba2.9k sqft7530 Tylers Hill Ct, West Chester, OH 45069Off Market
- $602,5003 bd3 ba2.9k sqft7540 Tylers Hill Ct, West Chester, OH 45069Off Market
- $950,0005 bd4 ba4.3k sqft4330 Tylers Estates Dr, West Chester, OH 45069Off Market
- $579,9003 bd2 ba2.7k sqft7561 Tylers Hill Ct, West Chester, OH 45069Off Market
Nearby schools
GreatSchools rating
- 9/10Endeavor Elementary SchoolGrades: 3-6Distance: 1.3 mi
- 6/10Lakota Plains Junior SchoolGrades: 7-8Distance: 2.4 mi
- 8/10Lakota West High SchoolGrades: 9-12Distance: 3.4 mi
Schools provided by the listing agent
- District: Lakota
Source: DABR MLS. This data may not be complete. We recommend contacting the local school district to confirm school assignments for this home.
Get a cash offer in 3 minutes
Find out how much your home could sell for in as little as 3 minutes with a no-obligation cash offer.
Estimated market value
$684,600
Get a cash offer in 3 minutes
Find out how much your home could sell for in as little as 3 minutes with a no-obligation cash offer.
Estimated market value
$684,600
- Ohio
- Butler County
- West Chester
- 45069
- 7531 Tylers Hill Ct
Nearby cities
Nearby neighborhoods
Nearby zip codes
Other West Chester Topics
