Skip main navigation
Closed
  • Price Unknown

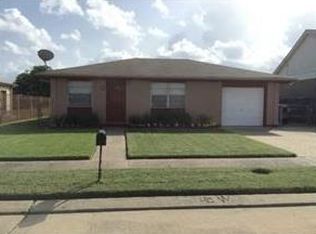
    7531 Wave Dr, New Orleans, LA 70128

    4beds
    1,863sqft
    Single Family Residence
    Built in 1987
    5,671 Square Feet Lot
    $218,400 Zestimate®
    $--/sqft
    $2,043 Estimated rent

    Home value

    $218,400

    $203,000 - $232,000

    $2,043/mo

    Zestimate® history
    Loading
    Loading...

    Owner options

    List your home for rent

    $2,043/mo

    Rent Zestimate®

    Find your next renter with Zillow Rental Manager. Plus, with online applications, you can quickly screen prospective tenants – for free.

    Learn more

    $2,043/mo

    Rent Zestimate®

    Refinance and save

    Refinancing to a lower rate could help reduce your monthly payments and save thousands over the life of the loan.

    See today's rates

    Explore your selling options

    Work with a Zillow partner agent

    Leverage their expertise and Zillow's premium Showcase listings to get your home seen by more buyers.

    Get started

    List with your own agent

    Get your home in front of millions of buyers by listing it on Zillow.

    Learn how to do it

    Sell it yourself

    Take full control of how buyers see your home on Zillow by listing For Sale by Owner (FSBO).

    List your home

    What's special

    Step into the epitome of opulence and comfort with this exceptional home that just hit the market! Boasting 4 gracious bedrooms and 2 bathrooms. A sanctuary that offers the perfect blend of functionality and style. One of the standout features of this exquisite abode is the private backyard, a tranquil retreat where you can unwind and create lasting memories with loved ones. Be greeted by a separate washroom, an attic fan for optimal ventilation, and convenient off-street parking that ensures a seamless transition into your everyday life. The covered patio invites you to enjoy the outdoors regardless of the weather, while the walk-in closet provides ample storage space for your wardrobe essentials. The open living area exudes warmth and invites natural light to dance through the windows, creating a serene atmosphere. The kitchen bar top is not only a focal point but a versatile space for casual dining or entertaining guests. Every corner of this home has been thoughtfully designed to elevate your living experience. Don't miss the opportunity to make this dream home yours. Embrace a life of opulence, comfort, and style in this meticulously crafted residence that awaits its new owner to write the next chapter of its story. Your dream home is just a viewing away!

    Zillow last checked:

    Listing updated:

    Listed by:

    LaTanya LaBranch 504-606-4523,

    WEICHERT, REALTORS - LaBranch & Associates

    Bought with:

    Archie McDonald

    Archie McDonald Investments, LLC REALTORS

    Source: GSREIN,MLS#: 2453193MLS Logo

    Facts & features

    Interior

    Bedrooms & bathrooms
    • Bedrooms: 4
    • Bathrooms: 2
    • Full bathrooms: 2
    Primary bedroom
    • Description: Flooring: Tile
    • Level: Lower
    • Dimensions: 16.8000 x 13.1000
    Bedroom
    • Description: Flooring: Tile
    • Level: Lower
    • Dimensions: 10.4000 x 11.3000
    Bedroom
    • Description: Flooring: Tile
    • Level: Lower
    • Dimensions: 10.4000 x 12.0000
    Bedroom
    • Description: Flooring: Tile
    • Level: Lower
    • Dimensions: 8.6000 x 12.1000
    Primary bathroom
    • Description: Flooring: Tile
    • Level: Lower
    • Dimensions: 10.4000 x 4.1100
    Den
    • Description: Flooring: Tile
    • Level: Lower
    • Dimensions: 14.8000 x 20.1000
    Dining room
    • Description: Flooring: Tile
    • Level: Lower
    • Dimensions: 9.3000 x 12.1000
    Kitchen
    • Description: Flooring: Tile
    • Level: Lower
    • Dimensions: 9.3000 x 13.4000
    Heating
    • Central
    Cooling
    • Central Air, 1 Unit, Attic Fan
    Appliances
    • Included: Dishwasher, Microwave, Range, Refrigerator
    • Laundry: Washer Hookup, Dryer Hookup
    Features
    • Ceiling Fan(s)
    • Has fireplace: No
    • Fireplace features: None
    Interior area
    • Total structure area: 2,110
    • Total interior livable area: 1,863 sqft

    Property

    Parking
    • Parking features: Carport, Driveway, Three or more Spaces
    • Has carport: Yes
    Features
    • Levels: One
    • Stories: 1
    • Pool features: None
    Lot
    • Size: 5,671 Square Feet
    • Dimensions: 61 x 93
    • Features: City Lot, Rectangular Lot
    Details
    • Parcel number: 39W052322
    • Special conditions: None

    Construction

    Type & style
    • Home type: SingleFamily
    • Architectural style: Traditional
    • Property subtype: Single Family Residence
    Materials
    • Brick
    • Foundation: Slab
    • Roof: Shingle
    Condition
    • Very Good Condition
    • Year built: 1987

    Utilities & green energy

    • Sewer: Public Sewer
    • Water: Public
    Green energy
    • Energy efficient items: Water Heater

    Community & HOA

    Community
    • Security: Smoke Detector(s)
    • Subdivision: Lakewood North
    HOA
    • Has HOA: No
    Location
    • Region: New Orleans

    Financial & listing details

    • Tax assessed value: $180,700
    • Annual tax amount: $1,481
    • Date on market: 6/11/2024

    Price history

    DateEventPrice
    8/15/2024Sold--
    Source: GSREIN #2453193 Report a problem
    6/17/2024Contingent$215,000$115/sqft
    Source: GSREIN #2453193 Report a problem
    6/11/2024Listed for sale$215,000+83.8%$115/sqft
    Source: GSREIN #2453193 Report a problem
    6/30/2015Sold--
    Source: GSREIN #1008219 Report a problem
    9/21/2014Listing removed$117,000$63/sqft
    Source: Keller Williams - Metairie #1006028 Report a problem
    9/19/2014Listed for sale$117,000$63/sqft
    Source: Keller Williams - Metairie #1006028 Report a problem
    5/13/2014Listing removed--
    Source: Auction.com Report a problem
    4/29/2014Listed for sale--
    Source: Auction.com Report a problem
    7/16/2013Sold--
    Source: Public Record Report a problem

    Public tax history

    YearProperty taxesTax assessment
    2026$1,481 $18,070
    2025$1,481 -1.4%$18,070
    2024$1,503 +17.9%$18,070 +16%
    2023$1,275 $15,580 +4.8%
    2022-- $14,860 -4.6%
    2021$2,243 $15,580
    2020-- $15,580
    2019$2,354 +78.6%$15,580
    2018$1,318 $15,580
    2017$1,318 -1.8%$15,580
    2016$1,342 +2.9%$15,580 -8.8%
    2015$1,305 $17,090
    2014$1,305 -48.6%$17,090
    2013$2,541 $17,090 -10%
    2012-- $18,990
    2011-- $18,990
    2010-- $18,990
    2009-- $18,990
    2007-- $18,990 +75.8%
    2006-- $10,800 +44.2%
    2004-- $7,490
    2002-- $7,490
    2001-- $7,490
    2000-- $7,490
    Find assessor info on the county website

    Neighborhood: Little Woods

    Nearby schools

    GreatSchools rating