Warm and inviting all brick home located in prestigious Autumn Park Subdivision. This 4 bedroom home has been lovingly cared for and maintained throughout the years to include newer appliances, roof, hot water heater and upper level HVAC. Hardwood floors throughout the main level with an open floor plan that includes a gas log fireplace, formal living, dining, and family room. A large deck, great for bird watching, rounds out the main level with stairs that lead to a private porch below off the finished basement. This private sought after neighborhood is a nature lover's dream. Beautiful mountain views, picturesque sunrises and award winning schools make this country living home just minutes to Cave Spring Corners a rare find.
Sold for $512,000
$512,000
7532 Autumn Park Dr, Roanoke, VA 24018
4beds
3,314sqft
Single Family Residence
Built in 2000
0.75 Acres Lot
$516,800 Zestimate®
$154/sqft
$3,039 Estimated rent
Home value
$516,800
$465,000 - $574,000
$3,039/mo
Zestimate® history
Owner options
List your home for rent
$3,039/mo
Rent Zestimate®
Find your next renter with Zillow Rental Manager. Plus, with online applications, you can quickly screen prospective tenants – for free.
$3,039/mo
Rent Zestimate®
Refinance and save
$3,966/mo
Est. payment
Refinancing to a lower rate could help reduce your monthly payments and save thousands over the life of the loan.
$3,966/mo
Est. payment
Explore your selling options
Work with a Zillow partner agent
Leverage their expertise and Zillow's premium Showcase listings to get your home seen by more buyers.
Get startedList with your own agent
Get your home in front of millions of buyers by listing it on Zillow.
Learn how to do itSell it yourself
Take full control of how buyers see your home on Zillow by listing For Sale by Owner (FSBO).
List your homeWhat's special
Beautiful mountain viewsGas log fireplacePrivate porchFinished basementPicturesque sunrisesBrick homeOpen floor plan
Zillow last checked:
Listing updated:
Listed by:
GLENDA MORRIS 540-355-0031,
LONG & FOSTER - ROANOKE OFFICE,
Ginger Francis 540-580-2447
Bought with:
ED SMITH, 0225024966
MKB, REALTORS(r) - OAK GROVE
MEG SMITH, 0225219486
Source: RVAR,MLS#: 922386
Facts & features
Interior
Bedrooms & bathrooms
- Bedrooms: 4
- Bathrooms: 3
- Full bathrooms: 2
- 1/2 bathrooms: 1
Primary bedroom
- Level: U
Bedroom 2
- Level: U
Bedroom 3
- Level: U
Bedroom 4
- Level: U
Other
- Level: E
Dining room
- Level: E
Eat in kitchen
- Level: E
Family room
- Level: E
Foyer
- Level: E
Kitchen
- Level: E
Laundry
- Level: U
Living room
- Level: E
Recreation room
- Level: L
Heating
- Heat Pump Electric, Heat Pump Gas
Cooling
- Central Air
Appliances
- Included: Dryer, Washer, Dishwasher, Disposal, Microwave, Electric Range, Refrigerator
Features
- Breakfast Area, Indirect Lighting
- Flooring: Carpet, Concrete, Ceramic Tile, Wood
- Doors: French Doors, Wood
- Windows: Insulated Windows
- Has basement: Yes
- Number of fireplaces: 1
- Fireplace features: Family Room
Interior area
- Total structure area: 3,314
- Total interior livable area: 3,314 sqft
- Finished area above ground: 2,632
- Finished area below ground: 682
Property
Parking
- Total spaces: 6
- Parking features: Attached, Paved, Garage Door Opener, Assigned
- Has attached garage: Yes
- Covered spaces: 2
- Uncovered spaces: 4
Features
- Patio & porch: Deck, Patio, Front Porch, Rear Porch
- Exterior features: Garden Space, Maint-Free Exterior
- Has view: Yes
- View description: Sunrise, Sunset
Lot
- Size: 0.75 Acres
- Features: Cleared, Varied
Details
- Parcel number: 095.0106.02.00000
Construction
Type & style
- Home type: SingleFamily
- Architectural style: Colonial
- Property subtype: Single Family Residence
Materials
- Brick
Condition
- Completed
- Year built: 2000
Utilities & green energy
- Electric: 0 Phase
- Water: Well
- Utilities for property: Cable Connected, Underground Utilities, Cable
Community & HOA
Community
- Subdivision: Autumn Park
HOA
- Has HOA: Yes
- HOA fee: $800 annually
Location
- Region: Roanoke
Financial & listing details
- Price per square foot: $154/sqft
- Tax assessed value: $499,200
- Annual tax amount: $5,200
- Date on market: 11/1/2025
- Road surface type: Paved
Price history
| Date | Event | Price |
|---|---|---|
| 12/8/2025 | Sold | $512,000+4.5%$154/sqft |
Source:  RVAR #922386 Report a problem RVAR #922386 Report a problem | ||
| 11/3/2025 | Pending sale | $489,900$148/sqft |
Source:  Long & Foster Broker Feed #922386 Report a problem Long & Foster Broker Feed #922386 Report a problem | ||
| 11/2/2025 | Listed for sale | $489,900$148/sqft |
Source: Long & Foster Broker Feed #922386 Report a problem | ||
| 11/2/2025 | Pending sale | $489,900$148/sqft |
Source: RVAR #922386 Report a problem | ||
| 11/1/2025 | Listed for sale | $489,900$148/sqft |
Source: RVAR #922386 Report a problem | ||
Public tax history
| Year | Property taxes | Tax assessment |
|---|---|---|
| 2025 | $5,142 +5.2% | $499,200 +6.2% |
| 2024 | $4,887 +5.8% | $469,900 +7.8% |
| 2023 | $4,618 +4.6% | $435,700 +7.5% |
| 2022 | $4,417 +3.5% | $405,200 +3.5% |
| 2021 | $4,266 +0.9% | $391,400 +0.9% |
| 2020 | $4,228 +1.8% | $387,900 +1.8% |
| 2019 | $4,152 -0.1% | $380,900 -0.1% |
| 2018 | $4,156 +1% | $381,300 +1% |
| 2017 | $4,114 +0.1% | $377,400 +0.1% |
| 2016 | $4,109 | $377,000 +0.1% |
| 2015 | $4,109 +5.1% | $376,600 +5% |
| 2014 | $3,909 -3.3% | $358,600 -3.3% |
| 2012 | $4,042 -0.7% | $370,800 -0.7% |
| 2011 | $4,069 +0.2% | $373,300 +0.2% |
| 2010 | $4,061 +0.4% | $372,600 +0.4% |
| 2009 | $4,044 +1.8% | $371,000 +1.8% |
| 2008 | $3,971 +6.8% | $364,300 |
| 2007 | $3,717 +9% | -- |
| 2006 | $3,411 +3.8% | -- |
| 2005 | $3,287 +13.1% | -- |
| 2004 | $2,906 +3.5% | -- |
| 2002 | $2,809 | -- |
Find assessor info on the county website
Neighborhood: 24018
Nearby homes
- $525,0004 bd3 ba3.1k sqft7544 Autumn Park Dr, Roanoke, VA 24018Sold
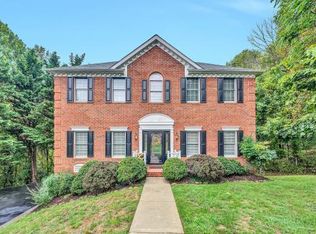
- $572,4004 bd4 ba3.5k sqft7524 Autumn Park Dr, Roanoke, VA 24018Sold
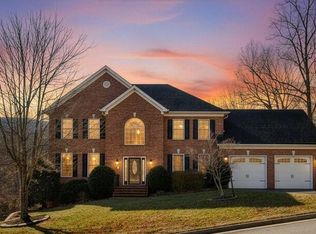
- $616,7004 bd3 ba2.8k sqft7541 Autumn Park Dr, Roanoke, VA 24018Off Market
- $591,5004 bd4 ba3.5k sqft7556 Autumn Park Dr, Roanoke, VA 24018Sold
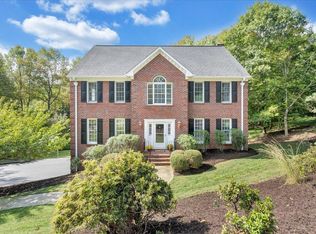
- $802,8004 bd3 ba4.1k sqft7529 Autumn Park Dr, Roanoke, VA 24018Off Market
- $87,2001 bd1 ba696 sqft7593 Bent Mountain Rd, Roanoke, VA 24018Off Market
- $341,6003 bd2 ba1.7k sqft7580 Bent Mountain Rd, Roanoke, VA 24018Off Market
- $256,0253 bd1 ba1.2k sqft7612 Bent Mountain Rd, Roanoke, VA 24018Sold
Nearby schools
GreatSchools rating
- 10/10Back Creek Elementary SchoolGrades: PK-5Distance: 0.7 mi
- 10/10Cave Spring Middle SchoolGrades: 6-8Distance: 3.9 mi
- 8/10Cave Spring High SchoolGrades: 9-12Distance: 4.7 mi
Schools provided by the listing agent
- Elementary: Back Creek
- Middle: Cave Spring
- High: Cave Spring
Source: RVAR. This data may not be complete. We recommend contacting the local school district to confirm school assignments for this home.


Get pre-qualified for a loan
At Zillow Home Loans, we can pre-qualify you in as little as 5 minutes with no impact to your credit score.An equal housing lender. NMLS #10287.
Sell for more on Zillow
Get a Zillow Showcase℠ listing at no additional cost and you could sell for .
$516,800
2% more
+$10,336
With Zillow Showcase(estimated)
$527,136
- Virginia
- Roanoke County
- Roanoke
- 24018
- 7532 Autumn Park Dr
Nearby cities
Nearby neighborhoods
Nearby zip codes
Other Roanoke Topics
