Skip main navigation
Closed
  • Listed by: EXP Realty, LLC • Peter Lu • Contact: 314-662-6578
    Bought with: Amber Realty & Investments Inc
    Price Unknown

    7532 Calvin Ave, Saint Louis, MO 63136

    2beds
    840sqft
    Single Family Residence
    Built in 1940
    4,181 Square Feet Lot
    $82,000 Zestimate®
    $--/sqft
    $1,196 Estimated rent

    Home value

    $82,000

    $66,000 - $98,000

    $1,196/mo

    Zestimate® history
    Loading
    Loading...

    Owner options

    List your home for rent

    $1,196/mo

    Rent Zestimate®

    Find your next renter with Zillow Rental Manager. Plus, with online applications, you can quickly screen prospective tenants – for free.

    Learn more

    $1,196/mo

    Rent Zestimate®

    Refinance and save

    Refinancing to a lower rate could help reduce your monthly payments and save thousands over the life of the loan.

    See today's rates

    Explore your selling options

    Work with a Zillow partner agent

    Leverage their expertise and Zillow's premium Showcase listings to get your home seen by more buyers.

    Get started

    List with your own agent

    Get your home in front of millions of buyers by listing it on Zillow.

    Learn how to do it

    Sell it yourself

    Take full control of how buyers see your home on Zillow by listing For Sale by Owner (FSBO).

    List your home

    What's special

    Country club hillsNorwood hills country clubLaundry areaSpacious bedroomsWorkout spotOak cabinetsLarge window seat
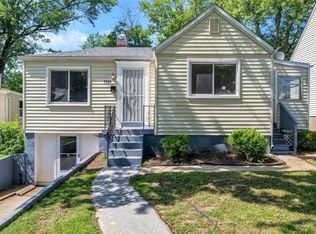
    Fabulous opportunity to own this 2 bd, 1 ba home located near Jennings school district in Country Club Hills. Welcoming large living room has laminate flooring, and ceiling fan. Eat-in kitchen has vinyl flooring, refrigerator, and oak cabinets. Ther is an additional room that can be the perfect spot for family room area, office or guest room. Spacious bedrooms have plenty of room for your family, one bedroom has a large window seat to relax and the perfect spot to read & draw, also doubles as storage for organizing your belongings. The walkout lower level has an abundance of space for the laundry area, storage, workout spot, or a man cave! Use your imagination to make this space a convenient reality for your family. A large fenced yard is perfect for your kids and pets to play freely. Nearby by you will have the convenience of shopping, STL airport, and Norwood Hills Country Club.

    Zillow last checked:

    Listing updated:

    Listed by:

    Peter Lu 314-662-6578,

    EXP Realty, LLC

    Bought with:

    ELAINE M Ward-Davis, 1999011112

    Amber Realty & Investments Inc

    Source: MARIS,MLS#: 24008241MLS LogoOriginating MLS: St. Louis Association of REALTORS

    Facts & features

    Interior

    Bedrooms & bathrooms
    • Bedrooms: 2
    • Bathrooms: 1
    • Full bathrooms: 1
    • Main level bathrooms: 1
    • Main level bedrooms: 2
    Bedroom
    • Features: Floor Covering: Wood
    • Level: Main
    Bedroom
    • Features: Floor Covering: Wood
    • Level: Main
    Family room
    • Level: Main
    Kitchen
    • Features: Floor Covering: Vinyl
    • Level: Main
    Living room
    • Features: Floor Covering: Wood Veneer
    • Level: Main
    Storage
    • Features: Floor Covering: Concrete, Wall Covering: None
    • Level: Lower
    Heating
    • Natural Gas, Forced Air
    Cooling
    • Ceiling Fan(s)
    Appliances
    • Included: Electric Range, Electric Oven, Refrigerator, Gas Water Heater
    Features
    • Workshop/Hobby Area, Special Millwork, Eat-in Kitchen, Kitchen/Dining Room Combo, High Speed Internet
    • Flooring: Hardwood
    • Windows: Stained Glass, Window Treatments
    • Basement: Full,Concrete,Walk-Out Access
    • Has fireplace: No
    • Fireplace features: None
    Interior area
    • Total structure area: 840
    • Total interior livable area: 840 sqft
    • Finished area above ground: 840

    Property

    Parking
    • Parking features: RV Access/Parking, Off Street
    Features
    • Levels: One
    • Patio & porch: Covered
    Lot
    • Size: 4,181 Square Feet
    • Dimensions: 40 x 105
    • Features: Near Public Transit
    Details
    • Parcel number: 13G141805
    • Special conditions: Standard

    Construction

    Type & style
    • Home type: SingleFamily
    • Architectural style: Ranch,Traditional
    • Property subtype: Single Family Residence
    Materials
    • Fiber Cement
    Condition
    • Year built: 1940

    Utilities & green energy

    • Sewer: Public Sewer
    • Water: Public

    Community & HOA

    Community
    • Security: Smoke Detector(s)
    • Subdivision: Country Club Homesites
    Location
    • Region: Saint Louis

    Financial & listing details

    • Tax assessed value: $59,900
    • Annual tax amount: $995
    • Date on market: 3/12/2024
    • Cumulative days on market: 39 days
    • Listing terms: Cash,Conventional,FHA,VA Loan
    • Ownership: Private
    • Road surface type: Concrete

    Price history

    DateEventPrice
    6/3/2024Sold--
    Source: MARIS #24008241 Report a problem
    5/18/2024Pending sale$64,900$77/sqft
    Source: MARIS #24008241 Report a problem
    5/9/2024Listed for sale$64,900$77/sqft
    Source: MARIS #24008241 Report a problem
    4/26/2024Pending sale$64,900$77/sqft
    Source: MARIS #24008241 Report a problem
    4/12/2024Listed for sale$64,900$77/sqft
    Source: MARIS #24008241 Report a problem
    3/28/2024Pending sale$64,900$77/sqft
    Source: MARIS #24008241 Report a problem
    3/12/2024Listed for sale$64,900+90.9%$77/sqft
    Source: MARIS #24008241 Report a problem
    8/31/2020Sold--
    Source: Public Record Report a problem
    5/28/2020Sold--
    Source: MARIS #20000426 Report a problem
    1/29/2020Pending sale$34,000$40/sqft
    Source: RE/MAX Results #20000426 Report a problem
    1/25/2020Listed for sale$34,000$40/sqft
    Source: RE/MAX Results #20000426 Report a problem
    1/17/2020Pending sale$34,000$40/sqft
    Source: RE/MAX Results #20000426 Report a problem
    1/3/2020Price change$34,000+6.3%$40/sqft
    Source: RE/MAX Results #20000426 Report a problem
    11/29/2019Listed for sale$32,000-15.8%$38/sqft
    Source: RE/MAX Results #19086686 Report a problem
    7/16/2019Listing removed$38,000$45/sqft
    Source: RE/MAX Results #19017551 Report a problem
    4/16/2019Price change$38,000-5%$45/sqft
    Source: RE/MAX Results #19017551 Report a problem
    3/20/2019Listed for sale$40,000$48/sqft
    Source: RE/MAX Results #19017551 Report a problem
    1/28/2008Sold--
    Source: Public Record Report a problem
    9/16/2005Sold--
    Source: Public Record Report a problem

    Public tax history

    YearProperty taxesTax assessment
    2025$1,119 +9.9%$11,380 +22.5%
    2024$1,018 +2.3%$9,290
    2023$995 +8.2%$9,290 +31.8%
    2022$919 +1.3%$7,050
    2021$907 +14.5%$7,050 +16.5%
    2020$792 +5%$6,050
    2019$755 $6,050 +8.4%
    2018$755 $5,580
    2017$755 +1%$5,580 +20.3%
    2016$747 +16.6%$4,640
    2015$641 $4,640 -55.2%
    2014$641 -52.1%$10,350
    2013$1,338 $10,350 -0.1%
    2012-- $10,360
    2011-- $10,360 -4.3%
    2010$1,195 +6.4%$10,820
    2009$1,123 -1.2%$10,820 -10.9%
    2008$1,136 +219.8%$12,150
    2007$355 $12,150 +227.5%
    2006$355 -0.6%$3,710
    2005$357 -39.4%$3,710 -24.6%
    2003$590 +0.4%$4,920 -23%
    2002$587 +62.7%$6,390
    2001$361 $6,390
    Find assessor info on the county website

    Neighborhood: 63136

    Nearby schools

    GreatSchools rating
    Schools provided by the listing agent
    • Elementary: Woodland / Hanrahan
    • Middle: Jennings Jr. High
    • High: Jennings High

    Source: MARIS. This data may not be complete. We recommend contacting the local school district to confirm school assignments for this home.