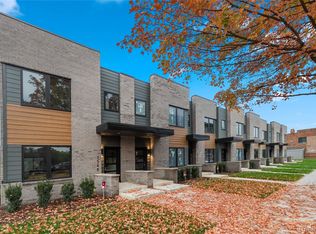
Put down roots in Virginia Park with this thoughtfully designed 2-story townhome featuring a fenced backyard, private patio, and detached 2-car garage. The open main level connects the kitchen, dining, and living spaces, with a glass doorwall extending your living space outdoors. Upstairs, you’ll find two light-filled bedrooms, each with a private en-suite bath, plus second-floor laundry. Designer-selected finishes, a tankless water heater, hardwired alarm system, and a 1-year builder warranty add comfort and peace of mind. Principal residents can take advantage of a 15-year NEZ New Construction property tax abatement. Located near Henry Ford Hospital, the Motown Museum, West Grand Boulevard, and the **$3.5 billion Future of Health development**, Pallister Gardens puts you close to major investment transforming this part of Detroit.
Sold for $407,000
$407,000
7532 Churchill St #C17, Detroit, MI 48206
2beds
1,260sqft
Townhouse
Built in 2026
-- sqft lot
$407,100 Zestimate®
$323/sqft
$-- Estimated rent
Home value
$407,100
$383,000 - $436,000
Not available
Zestimate® history
Owner options
List your home for rent
Find your next renter with Zillow Rental Manager. Plus, with online applications, you can quickly screen prospective tenants – for free.
Refinance and save
$3,299/mo
Est. payment
Refinancing to a lower rate could help reduce your monthly payments and save thousands over the life of the loan.
$3,299/mo
Est. payment
Explore your selling options
Work with a Zillow partner agent
Leverage their expertise and Zillow's premium Showcase listings to get your home seen by more buyers.
Get startedList with your own agent
Get your home in front of millions of buyers by listing it on Zillow.
Learn how to do itSell it yourself
Take full control of how buyers see your home on Zillow by listing For Sale by Owner (FSBO).
List your homeWhat's special
Zillow last checked:
Listing updated:
Listed by:
Jan Dijkers 313-658-6400,
Berkshire Hathaway HomeServices The Loft Warehouse,
Todd D Sykes 313-320-8780,
Berkshire Hathaway HomeServices The Loft Warehouse
Bought with:
Jan Dijkers, 6501338353
Berkshire Hathaway HomeServices The Loft Warehouse
Source: Realcomp II,MLS#: 20261074352
Facts & features
Interior
Bedrooms & bathrooms
- Bedrooms: 2
- Bathrooms: 3
- Full bathrooms: 2
- 1/2 bathrooms: 1
Primary bedroom
- Level: Second
- Area: 121
- Dimensions: 11 X 11
Bedroom
- Level: Second
- Area: 110
- Dimensions: 11 X 10
Primary bathroom
- Level: Second
- Area: 77
- Dimensions: 7 X 11
Other
- Level: Second
- Area: 40
- Dimensions: 5 X 8
Other
- Level: Entry
- Area: 18
- Dimensions: 3 X 6
Dining room
- Level: Entry
- Area: 117
- Dimensions: 13 X 9
Kitchen
- Level: Entry
- Area: 143
- Dimensions: 13 X 11
Living room
- Level: Entry
- Area: 169
- Dimensions: 13 X 13
Heating
- Forced Air, Natural Gas
Cooling
- Central Air
Appliances
- Included: Dishwasher, Disposal, Free Standing Gas Range, Free Standing Refrigerator, Microwave, Stainless Steel Appliances
- Laundry: Electric Dryer Hookup, Washer Hookup
Features
- Programmable Thermostat
- Windows: Egress Windows, Energy Star Qualified Windows
- Has basement: No
- Has fireplace: No
Interior area
- Total interior livable area: 1,260 sqft
- Finished area above ground: 1,260
Property
Parking
- Total spaces: 2
- Parking features: Two Car Garage, Detached, Electricityin Garage, Garage Door Opener
- Garage spaces: 2
Features
- Levels: Two
- Stories: 2
- Entry location: GroundLevelwSteps
- Patio & porch: Patio, Terrace
- Exterior features: Lighting
- Pool features: None
- Fencing: Back Yard
Details
- Parcel number: W08I005576S017
- Special conditions: Short Sale No,Standard
Construction
Type & style
- Home type: Townhouse
- Architectural style: Townhouse
- Property subtype: Townhouse
Materials
- Brick, Other
- Foundation: Poured, Slab
- Roof: Rubber
Condition
- New Construction
- New construction: Yes
- Year built: 2026
Details
- Warranty included: Yes
Utilities & green energy
- Electric: Circuit Breakers
- Sewer: Public Sewer
- Water: Public
Community & HOA
Community
- Features: Sidewalks
- Security: Security System Owned, Smoke Detectors
- Subdivision: IRVING PLACE SUB (PLATS)
HOA
- Has HOA: Yes
- Services included: Insurance, Maintenance Grounds, Maintenance Structure, Sewer, Snow Removal, Water
- HOA fee: $315 monthly
Location
- Region: Detroit
Financial & listing details
- Price per square foot: $323/sqft
- Tax assessed value: $1
- Annual tax amount: $3,200
- Date on market: 10/18/2026
- Listing agreement: Exclusive Right To Sell
- Listing terms: Cash,Conventional,Warranty Deed
Price history
| Date | Event | Price |
|---|---|---|
| 10/18/2026 | Sold | $407,000$323/sqft |
Source:  Realcomp II #20261074352 Report a problem | ||
Public tax history
Tax history is unavailable.
Neighborhood: Henry Ford
Nearby homes
- $2,400-- bd-- ba-- sqft7618 Churchill St, Detroit, MI 48206Off Market
- $4004,791 sqft7610 Churchill St, Detroit, MI 48206Off Market
- $374,5002 bd3 ba1.2k sqft7542 Churchill St, Detroit, MI 48206New Construction
- $273,900-- bd-- ba-- sqft1745 Pallister St, Detroit, MI 48206Off Market
- $388,8502 bd3 ba1.2k sqft7540 Churchill St #C20, Detroit, MI 48206Sold
- $402,1502 bd3 ba1.2k sqft7536 Churchill St #C19, Detroit, MI 48206Sold
- $398,8502 bd3 ba1.2k sqft7544 Churchill St #C22, Detroit, MI 48206Sold
- $9,2003,920 sqft1805 Pallister St, Detroit, MI 48206Off Market
Nearby schools
GreatSchools rating
- 4/10Thirkell Elementary SchoolGrades: PK-8Distance: 0.3 mi
- 4/10Northwestern High SchoolGrades: 9-12Distance: 0.8 mi
Get a cash offer in 3 minutes
Find out how much your home could sell for in as little as 3 minutes with a no-obligation cash offer.
Estimated market value
$407,100
Get a cash offer in 3 minutes
Find out how much your home could sell for in as little as 3 minutes with a no-obligation cash offer.
Estimated market value
$407,100
- Michigan
- Wayne County
- Detroit
- 48206
- Henry Ford
- 7532 Churchill St Unit C17
