The B21 is a premier two-bedroom, two-bathroom residence in Dallas, TX near White Rock Lake, encompassing 1413 square feet. This floor plan is designed to maximize light and views, featuring a split-bedroom layout and a private balcony. The heart of this home is a grand social space, where the open-concept great room is perfect for relaxation or entertaining. An elongated U-shaped kitchen with high-end finishes, a wine fridge and dry bar, and a pantry. The oversized chef's island opens to a substantial living and dining area. This entire space opens onto the impressive, private balcony. This layout offers two secluded bedroom suites. Each generous suite includes its own full en-suite bathroom and a large oversized closet. The primary bath includes a dual vanity, extensive linen closet storage, and a large glass-enclosed shower. The second bath features a dual entrance. Additional perks are built-in shelves, a utility closet and mud-room nook, and a laundry room with extra storage and a side-by-side washer and dryer located near the primary bedroom.Additionally, some units have premium home features including stained wood cabinets, French door refrigerator, wine cooler, front control range with hood, extended kitchen island, and marble countertops and backsplashes.
Apartment for rent
Special offer
$2,945/moFees may apply
7532 E Grand Ave, # 452, Dallas, TX 75214
2beds
1,413sqft
Price may not include required fees and charges. Learn more|
Apartment
Available now
Cats, dogs OK
In unit laundry
Wood
What's special
Private balconyBuilt-in shelvesTwo secluded bedroom suitesLarge glass-enclosed showerLarge oversized closetGrand social spaceExtensive linen closet storage
- 451 days |
- -- |
- -- |
Zillow last checked:
Listing updated:
Travel times

Let’s turn your rent into credit progress
Build credit history with every on-time payment and get credit for the payment you’re already making.
Facts & features
Interior
Bedrooms & bathrooms
- Bedrooms: 2
- Bathrooms: 2
- Full bathrooms: 2
Heating
- Wood
Appliances
- Included: Refrigerator, dryer, washer
- Laundry: In Unit
Features
- Bar, Dry Bar, Kitchen Island, Smart Home, Storage
- Flooring: Carpet, Tile
Interior area
- Total interior livable area: 1,413 sqft
Video & virtual tour
Property
Parking
- Details: Contact manager
Features
- Patio & porch: Patio, Terrace
- Exterior features: *Select apartment homes, 1-, 2-, and 3-bedroom homes with den layouts available, 12, 500 sq ft of on-site retail, 24/7 self-serve package lockers, Balcony, Bicycle-friendly community with repair and wash station, Built-in mudroom nook with quartz bench*, Courtyard, Designer bathrooms with double vanities, quartz countertops, and backlit mirrors*, ENERGY STAR stainless steel appliance package, Find your zen in our yoga studio, Flexible payment schedules available on approved credit, powered by Flex, Garden, HardwoodFloor, Hotel-inspired lobby, Lighting, Linen closet, On-time rental payment reporting through RentPlus, Oversized windows for plentiful natural light, Separate dining area*, Serene bathrooms with spa-like soaking tubs*, Single-basin sinks with pull-down faucet, Spacious bedrooms with large closets*, Storage, Stylish tile backsplash, Wired for wall-mounting TVs
- Pool features: Pool
- Has spa: Yes
- Spa features: Spa
- Has view: Yes
- View description: Rooftop sky lounge with semi-private dining room and wine lounge, beer and wine taps, indoor/outdoor seating, and an expansive terrace with sweeping views of White Rock Lake and East Dallas, Views of downtown, White Rock Lake, Creekside Park, and surrounding nature*
Lot
- Features: Garden, Landscaped, Level, Private, Views
Details
- Additional structures: Garage(s), Storage
Construction
Type & style
- Home type: Apartment
- Property subtype: Apartment
Condition
- Year built: 2025
Building
Details
- Building name: Modera Trailhead
Management
- Pets allowed: Yes
Community & HOA
Community
- Features: Clubhouse, Fitness Center, Gated, Lake, Park, Pool, Smoke Free
- Security: Gated Community
HOA
- Amenities included: Fitness Center, Game Room, Maintenance, Park, Parking, Pool, Spa, Storage, Trail(s)
Location
- Region: Dallas
Financial & listing details
- Lease term: 9 months, 10 months, 11 months, 12 months, 13 months, 14 months, 15 months
Price history
| Date | Event | Price |
|---|---|---|
| 8/6/2026 | Price change | $2,945-10.6%$2/sqft |
Source: Zillow Rentals Report a problem | ||
| 7/18/2026 | Price change | $3,295-2.9%$2/sqft |
Source: Zillow Rentals Report a problem | ||
| 4/10/2026 | Price change | $3,395-2.2%$2/sqft |
Source: Zillow Rentals Report a problem | ||
| 4/1/2026 | Price change | $3,470-5.4%$2/sqft |
Source: Zillow Rentals Report a problem | ||
| 3/30/2026 | Price change | $3,670+1.1%$3/sqft |
Source: Zillow Rentals Report a problem | ||
| 3/10/2026 | Price change | $3,630-4%$3/sqft |
Source: Zillow Rentals Report a problem | ||
| 5/22/2025 | Listed for rent | $3,780$3/sqft |
Source: Zillow Rentals Report a problem | ||
Neighborhood: 75214
Nearby schools
GreatSchools rating
- 7/10Mount Auburn Elementary SchoolGrades: PK-5Distance: 1.2 mi
- 6/10J L Long Middle SchoolGrades: 6-8Distance: 1.1 mi
- 5/10Woodrow Wilson High SchoolGrades: 9-12Distance: 1.2 mi
Nearby apartments for rent
Similar homes for rent
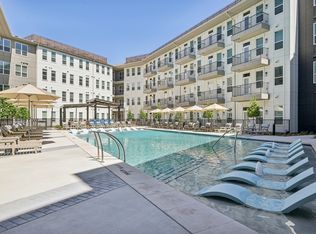


There are 45 available units in this apartment building
- Special offer! NOW LEASING: ENJOY UP TO 10 WEEKS FREE
Enjoy up to 10 weeks of rent free living when you lease one of our brand new homes by 08/31/2026! *Restrictions apply* -- Offer valid on select homes only. Additional terms and conditions may apply. Excludes homes leased under an Affordable Housing Program.Expires August 31, 2026
- Short Term Leases Available -