Skip main navigation
PendingErrorPrice cut: $15K (6/2)
$480,000
3beds
1,716sqft

7532 Eastbrook Cir, Anchorage, AK 99504

3beds
1,716sqft
Single family residence
Built in 2001
6,098 sqft
2 Attached garage spaces
$280 price/sqft
$25/mo HOA

What's special

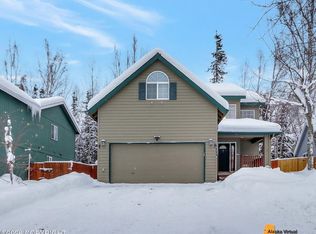
Fresh interior paint! Come look! This Eastbrook home boasts a traditional floor plan w/ all bedrooms & laundry upstairs. Primary suite has a W/I closet & private bath complete w/ jetted tub. The large kitchen has been updated w/ solid surface countertops & SS appliances. The HWH & furnace were recently ...

97 days
|
313
|
19
|
Source: AKMLS,MLS#: 26-3458MLS Logo
Travel times

Living Room

Kitchen

Primary Bedroom

Zillow last checked:

Listing updated:

Listed by:

Paige Gibson,

Herrington and Company, LLC

Source: AKMLS,MLS#: 26-3458MLS Logo

Facts & features

Interior

Bedrooms & bathrooms
  • Bedrooms: 3
  • Bathrooms: 3
  • Full bathrooms: 2
  • 1/2 bathrooms: 1
Heating
  • Forced Air, Natural Gas
Appliances
  • Laundry: Washer &/Or Dryer Hookup
Features
  • Ceiling Fan(s), Pantry, Soaking Tub, Vaulted Ceiling(s)
  • Windows: Window Coverings
  • Has basement: No
  • Has fireplace: Yes
  • Fireplace features: Gas
  • Common walls with other units/homes: No Common Walls
Interior area
  • Total structure area: 1,716
  • Total interior livable area: 1,716 sqft
Video & virtual tour

Property

Parking
  • Total spaces: 2
  • Parking features: Garage Door Opener, Paved, RV Access/Parking, Attached, Heated Garage, Tuck Under, No Carport
  • Attached garage spaces: 2
  • Has uncovered spaces: Yes
Features
  • Levels: Two
  • Stories: 2
  • Patio & porch: Deck/Patio
  • Exterior features: Private Yard
  • Has spa: Yes
  • Spa features: Bath
  • Fencing: Fenced
  • Waterfront features: None, Creek Access
Lot
  • Size: 6,098 Square Feet
  • Features: Covenant/Restriction, Cul-De-Sac, Fire Service Area, City Lot, Road Service Area
  • Topography: Level
Details
  • Additional structures: Shed(s)
  • Parcel number: 0063553000001
  • Zoning: RMKS
  • Zoning description: See Remarks

Construction

Type & style
  • Home type: SingleFamily
  • Property subtype: Single Family Residence
Materials
  • Frame, Wood Siding
  • Foundation: Block
  • Roof: Asphalt,Composition,Shingle
Condition
  • New construction: No
  • Year built: 2001

Utilities & green energy

  • Sewer: Public Sewer
  • Water: Public
  • Utilities for property: Electric, Cable Available

Community & HOA

HOA
  • Has HOA: Yes
  • HOA fee: $25 monthly
Location
  • Region: Anchorage

Financial & listing details

  • Price per square foot: $280/sqft
  • Annual tax amount: $6,641
  • Date on market: 4/7/2026
  • Road surface type: Paved

Price history

DateEventPrice
6/18/2026Pending sale$480,000$280/sqft
Source: AKMLS #26-3458 Report a problem
6/2/2026Price change$480,000-3%$280/sqft
Source: AKMLS #26-3458 Report a problem
4/30/2026Price change$495,000-1%$288/sqft
Source: AKMLS #26-3458 Report a problem
4/10/2026Listed for sale$500,000+37%$291/sqft
Source: AKMLS #26-3458 Report a problem
9/11/2024Listing removed$2,850$2/sqft
Source: Zillow Rentals Report a problem
8/24/2024Listed for rent$2,850$2/sqft
Source: Zillow Rentals Report a problem
4/23/2021Sold--
Source: AKMLS #21-1968 Report a problem
2/17/2021Pending sale$365,000$213/sqft
Source: AKMLS #21-1968 Report a problem
2/15/2021Listed for sale$365,000$213/sqft
Source: AKMLS #21-1968 Report a problem
10/9/2007Sold--
Source: AKMLS #07-8219 Report a problem
2/27/2004Sold--
Source: AKMLS #03-114183 Report a problem

Public tax history

Tax history is unavailable.

Monthly payment

Est. payment
$2,992/mo
Principal & interest
$2475
Property taxes
$492
HOA Fees
$25
More affordability toolsChevron Right

Estimated market value

Not available

Estimated sales range

Not available

$2,858/mo

Climate risks

Explore flood, wildfire, and other predictive climate risk information for this property on First Street®️.

Neighborhood: Northeast

Nearby schools

Susitna Elementary School
Grades PK-60.1 miles
5/10
GreatSchools® Rating
Test Score Rating
5/10
Academic Progress Rating
5/10
Nicholas J. Begich Middle School
Grades 6-80.6 miles
3/10
GreatSchools® Rating
Test Score Rating
3/10
Bartlett High School
Grades PK-122.3 miles
5/10
GreatSchools® Rating
Test Score Rating
3/10
College Readiness Rating
6/10