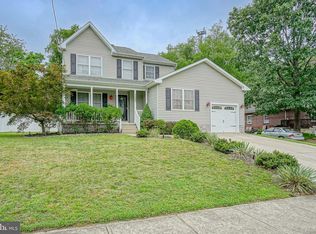
Newer Style Colonial with 3 Bed, 2.5 Bath, Full Basement and Garage! The Covered Front Porch waits to welcome you from the Multiple Car Driveway located on this Dead End Street! Upgraded Hardwood Floors on the Main Level is even extended thru the Large Eat In Kitchen and Powder Room! The Living Room offers Oval Decorative Glass Entry Door, Recessed Lighting and has access to Both Formal Dining Room and Kitchen! There is a Bow Window Area in the Dining Room which will allow Tons of Natural Light and opens up Plenty of Wall Space for a Buffet / Hutch! The Large Eat-In Kitchen will definitely be the heart of this home with plenty of room for both a Table and an Island with Counter Seating! There is Plenty of Granite Counter Space in this Kitchen that also offers a Tile Backsplash and comes with Stainless Appliances, including the Gas Range with Microwave Exhaust Hood & Side by Side Refrigerator with Water/Ice on the Door! The Sliders from the Kitchen to the Newly Installed Large Rear Patio means it will be easy to cook on the Grill - no need to carry the food thru the house to the Private Vinyl Fenced Rear Yard! There is a Full Basement with Ceramic Tile Flooring so you could use this space not only for Storage, but also a Craft Space, Man Cave, She Shed, Playroom, Family Room or whatever else you would want / need! The Options are unlimited with the High Ceilings and Sump Pump! Main Bedroom has a Cathedral Ceiling with Ceiling Fan, Updated Plank Flooring, Walk-In Closet and it's Own Main Bathroom! This Bath offers Double Vanity Sinks, and a Garden Tub with Shower! There are 2 Additional Large Bedroom and a Newly Updated Hall Bathroom! High Efficient Gas Forced Air Heater, Central Air, Updated New 200 Amp Electrical Service, 6 Panel Doors, Pull Down Attic Stairs, Keypad Garage Entry with Electric Opener, Double Hung Tilt- In Windows, Some Freshly Painted Rooms, Shed and even a Washer, Dryer & Freezer that's included too!
Sold for $357,000
Street View
$357,000
7532 Forrest Ave, Pennsauken, NJ 08110
3beds
1,440sqft
Single Family Residence
Built in 2009
4,948 Square Feet Lot
$394,900 Zestimate®
$248/sqft
$2,892 Estimated rent
Home value
$394,900
$371,000 - $419,000
$2,892/mo
Zestimate® history
Owner options
List your home for rent
$2,892/mo
Rent Zestimate®
Find your next renter with Zillow Rental Manager. Plus, with online applications, you can quickly screen prospective tenants – for free.
$2,892/mo
Rent Zestimate®
Refinance and save
$2,596/mo
Est. payment
Refinancing to a lower rate could help reduce your monthly payments and save thousands over the life of the loan.
$2,596/mo
Est. payment
Explore your selling options
Work with a Zillow partner agent
Leverage their expertise and Zillow's premium Showcase listings to get your home seen by more buyers.
Get startedList with your own agent
Get your home in front of millions of buyers by listing it on Zillow.
Learn how to do itSell it yourself
Take full control of how buyers see your home on Zillow by listing For Sale by Owner (FSBO).
List your homeWhat's special
Zillow last checked:
Listing updated:
Listed by:
Jennifer Cotton 856-745-8724,
BHHS Fox & Roach-Moorestown
Bought with:
Maria P Martinez-Cuevas, 2337311
EXP Realty, LLC
Source: Bright MLS,MLS#: NJCD2074472
Facts & features
Interior
Bedrooms & bathrooms
- Bedrooms: 3
- Bathrooms: 3
- Full bathrooms: 2
- 1/2 bathrooms: 1
- Main level bathrooms: 1
Basement
- Area: 700
Heating
- Forced Air, Natural Gas
Cooling
- Central Air, Electric
Appliances
- Included: Microwave, Dishwasher, Disposal, Dryer, Freezer, Oven/Range - Gas, Refrigerator, Washer, Gas Water Heater
- Laundry: In Basement, Dryer In Unit, Washer In Unit
Features
- Eat-in Kitchen, Attic, Ceiling Fan(s), Dining Area, Floor Plan - Traditional, Formal/Separate Dining Room, Kitchen - Country, Kitchen - Table Space, Pantry, Recessed Lighting, Soaking Tub, Bathroom - Tub Shower, Upgraded Countertops, Dry Wall
- Flooring: Wood, Carpet, Vinyl, Ceramic Tile
- Doors: Sliding Glass, Six Panel, Storm Door(s)
- Windows: Double Hung
- Basement: Full,Sump Pump,Concrete
- Has fireplace: No
Interior area
- Total structure area: 2,140
- Total interior livable area: 1,440 sqft
- Finished area above ground: 1,440
- Finished area below ground: 0
Property
Parking
- Total spaces: 3
- Parking features: Garage Faces Front, Garage Door Opener, Inside Entrance, Concrete, Driveway, Attached
- Attached garage spaces: 1
- Uncovered spaces: 2
Accessibility
- Accessibility features: None
Features
- Levels: Two
- Stories: 2
- Patio & porch: Porch, Patio
- Pool features: None
- Fencing: Privacy,Vinyl,Back Yard
Lot
- Size: 4,948 sqft
- Dimensions: 50.00 x 99.00
Details
- Additional structures: Above Grade, Below Grade
- Parcel number: 270140200015 01
- Zoning: R3
- Special conditions: Standard
Construction
Type & style
- Home type: SingleFamily
- Architectural style: Colonial
- Property subtype: Single Family Residence
Materials
- Vinyl Siding
- Foundation: Concrete Perimeter
- Roof: Shingle
Condition
- Good
- New construction: No
- Year built: 2009
Utilities & green energy
- Electric: 200+ Amp Service
- Sewer: Public Sewer
- Water: Public
Community & neighborhood
Location
- Region: Pennsauken
- Subdivision: Delair
- Municipality: PENNSAUKEN TWP
Other
Other facts
- Listing agreement: Exclusive Right To Sell
- Ownership: Fee Simple
Price history
| Date | Event | Price |
|---|---|---|
| 10/21/2024 | Sold | $357,000+6.6%$248/sqft |
Source:  Bright MLS #NJCD2074472 Report a problem Bright MLS #NJCD2074472 Report a problem | ||
| 9/20/2024 | Pending sale | $335,000$233/sqft |
Source: Bright MLS #NJCD2074472 Report a problem | ||
| 9/11/2024 | Listed for sale | $335,000+87.2%$233/sqft |
Source: Bright MLS #NJCD2074472 Report a problem | ||
| 1/18/2017 | Sold | $179,000-3.2%$124/sqft |
Source: Public Record Report a problem | ||
| 11/30/2016 | Price change | $184,900-2.6%$128/sqft |
Source: Keller Williams Realty - Washington Township #6853160 Report a problem | ||
| 9/16/2016 | Pending sale | $189,900$132/sqft |
Source: Keller Williams - Washington Township #6853160 Report a problem | ||
| 9/1/2016 | Listed for sale | $189,900-13.7%$132/sqft |
Source: Keller Williams Realty - Washington Township #6853160 Report a problem | ||
| 5/30/2014 | Listing removed | $219,999$153/sqft |
Source: Peze & Carroll Inc. Realtors #6353147 Report a problem | ||
| 3/18/2014 | Listed for sale | $219,999-7.1%$153/sqft |
Source: Peze & Carroll Inc. Realtors #6353147 Report a problem | ||
| 4/21/2009 | Sold | $236,900+847.6%$165/sqft |
Source: Public Record Report a problem | ||
| 6/4/2008 | Sold | $25,000$17/sqft |
Source: Public Record Report a problem | ||
Public tax history
| Year | Property taxes | Tax assessment |
|---|---|---|
| 2025 | $7,081 -1% | $326,000 +89.2% |
| 2024 | $7,149 -2.8% | $172,300 |
| 2023 | $7,354 +5.2% | $172,300 |
| 2022 | $6,988 +2.3% | $172,300 |
| 2021 | $6,828 +5% | $172,300 |
| 2020 | $6,501 -0.4% | $172,300 |
| 2019 | $6,528 | $172,300 |
| 2018 | $6,528 +1.7% | $172,300 |
| 2017 | $6,418 +1.8% | $172,300 |
| 2016 | $6,303 -0.3% | $172,300 |
| 2015 | $6,324 +1.3% | $172,300 +51.5% |
| 2014 | $6,240 +3.5% | $113,700 |
| 2013 | $6,031 +2.2% | $113,700 |
| 2012 | $5,901 +3.7% | $113,700 |
| 2011 | $5,690 | $113,700 |
Find assessor info on the county website
Neighborhood: 08110
Nearby schools
GreatSchools rating
- 2/10Delair Elementary SchoolGrades: K-3Distance: 0.2 mi
- 3/10Howard M Phifer Middle SchoolGrades: 6-8Distance: 1.4 mi
- 1/10Pennsauken High SchoolGrades: 9-12Distance: 1.5 mi
Schools provided by the listing agent
- High: Pennsauken H.s.
- District: Pennsauken Township Public Schools
Source: Bright MLS. This data may not be complete. We recommend contacting the local school district to confirm school assignments for this home.
Get a cash offer in 3 minutes
Find out how much your home could sell for in as little as 3 minutes with a no-obligation cash offer.
Estimated market value
$394,900
Get a cash offer in 3 minutes
Find out how much your home could sell for in as little as 3 minutes with a no-obligation cash offer.
Estimated market value
$394,900
- New Jersey
- Camden County
- Pennsauken
- 08110
- 7532 Forrest Ave
Nearby cities
Nearby zip codes
Other Pennsauken Topics
