Welcome to sought-after North Springfield, where this solid 1958 rambler has been lovingly cared for and is ready for its next chapter. If you've been searching for a home with great bones, an incredibly functional layout, and the chance to make it your own, this is it. Much of the home's original mid-century character remains, from the retro green carpeting to the vintage kitchen with its original cabinetry and wall oven. Whether you appreciate the nostalgia or see the opportunity for a complete transformation, this home offers a wonderful canvas. It does need some TLC—and depending on your vision, you may choose to renovate and create the home you've always wanted. The main level features three comfortable bedrooms and two full bathrooms, including a private primary suite. Downstairs, the walkout lower level offers a spacious family room, a fourth bedroom, a full bath, and a dedicated laundry area, providing flexible space for guests, hobbies, a home office, or everyday living. Step outside to a large, usable backyard with plenty of room to garden, entertain, play, or simply enjoy the outdoors. The walkout basement makes the space even more accessible and functional. Homes like this were built to last, and this one reflects the practical design and dependable craftsmanship that made 1950s construction so enduring. Its simple, efficient floor plan, durable construction, and low-maintenance exterior provide an excellent foundation for whatever comes next. All of this is tucked into one of Northern Virginia's most desirable neighborhoods, with quick access to major commuter routes, shopping, dining, parks, and the employment centers of Northern Virginia and Washington, D.C. Whether you're looking for a home to update over time, a renovation project, or a chance to create something truly special, this North Springfield classic is full of possibilities.
Sold for $586,500
$586,500
7532 Murillo St, Springfield, VA 22151
4beds
2,160sqft
Single Family Residence
Built in 1958
10,663 Square Feet Lot
$608,600 Zestimate®
$272/sqft
$3,751 Estimated rent
Home value
$608,600
$578,000 - $639,000
$3,751/mo
Zestimate® history
Owner options
List your home for rent
$3,751/mo
Rent Zestimate®
Find your next renter with Zillow Rental Manager. Plus, with online applications, you can quickly screen prospective tenants – for free.
$3,751/mo
Rent Zestimate®
Refinance and save
$3,778/mo
Est. payment
Refinancing to a lower rate could help reduce your monthly payments and save thousands over the life of the loan.
$3,778/mo
Est. payment
Explore your selling options
Work with a Zillow partner agent
Leverage their expertise and Zillow's premium Showcase listings to get your home seen by more buyers.
Get startedList with your own agent
Get your home in front of millions of buyers by listing it on Zillow.
Learn how to do itSell it yourself
Take full control of how buyers see your home on Zillow by listing For Sale by Owner (FSBO).
List your homeWhat's special
Walkout basementWalkout lower levelFourth bedroomLarge usable backyardSimple efficient floor planThree comfortable bedroomsOriginal mid-century character
Zillow last checked:
Listing updated:
Listed by:
Paul Herrick 703-544-7887,
Real Broker, LLC
Bought with:
Chris Ambrose, 0225273068
EXP Realty, LLC
Source: Bright MLS,MLS#: VAFX2326752
Facts & features
Interior
Bedrooms & bathrooms
- Bedrooms: 4
- Bathrooms: 3
- Full bathrooms: 3
- Main level bathrooms: 2
- Main level bedrooms: 3
Basement
- Description: Percent Finished: 80.0
- Area: 990
Heating
- Forced Air, Natural Gas
Cooling
- Ceiling Fan(s), Central Air, Electric
Appliances
- Included: Dishwasher, Disposal, Exhaust Fan, Refrigerator, Oven, Cooktop, Stainless Steel Appliance(s), Washer, Dryer, Water Heater, Gas Water Heater
- Laundry: In Basement, Has Laundry, Lower Level
Features
- Bathroom - Tub Shower, Bathroom - Stall Shower, Dining Area, Entry Level Bedroom, Floor Plan - Traditional, Formal/Separate Dining Room, Dry Wall
- Flooring: Hardwood, Carpet, Wood
- Basement: Full,Finished,Rear Entrance,Walk-Out Access
- Number of fireplaces: 2
- Fireplace features: Wood Burning, Screen
Interior area
- Total structure area: 2,160
- Total interior livable area: 2,160 sqft
- Finished area above ground: 1,170
- Finished area below ground: 990
Property
Parking
- Total spaces: 4
- Parking features: Driveway, Private
- Uncovered spaces: 4
Accessibility
- Accessibility features: None
Features
- Levels: One
- Stories: 1
- Patio & porch: Deck
- Exterior features: Sidewalks
- Pool features: None
Lot
- Size: 10,663 Square Feet
- Features: Front Yard, Rear Yard, Interior Lot, Suburban
Details
- Additional structures: Above Grade, Below Grade
- Parcel number: 0801 02600026
- Zoning: 130
- Special conditions: Standard
Construction
Type & style
- Home type: SingleFamily
- Architectural style: Ranch/Rambler
- Property subtype: Single Family Residence
Materials
- Brick
- Foundation: Block
- Roof: Asphalt,Shingle
Condition
- Fixer,Below Average
- New construction: No
- Year built: 1958
Utilities & green energy
- Sewer: Public Sewer
- Water: Public
Community & HOA
Community
- Subdivision: North Springfield
HOA
- Has HOA: No
- Amenities included: None
- Services included: None
Location
- Region: Springfield
Financial & listing details
- Price per square foot: $272/sqft
- Tax assessed value: $654,130
- Annual tax amount: $7,546
- Date on market: 7/9/2026
- Listing agreement: Exclusive Right To Sell
- Ownership: Fee Simple
- Road surface type: Paved
Price history
| Date | Event | Price |
|---|---|---|
| 7/24/2026 | Sold | $586,500-2.3%$272/sqft |
Source:  Bright MLS #VAFX2326752 Report a problem Bright MLS #VAFX2326752 Report a problem | ||
| 7/14/2026 | Pending sale | $600,000$278/sqft |
Source: Bright MLS #VAFX2326752 Report a problem | ||
| 7/9/2026 | Listed for sale | $600,000$278/sqft |
Source: Bright MLS #VAFX2326752 Report a problem | ||
Public tax history
| Year | Property taxes | Tax assessment |
|---|---|---|
| 2025 | $7,211 +5.1% | $623,820 +5.3% |
| 2024 | $6,864 +5.5% | $592,450 +2.8% |
| 2023 | $6,507 +4.5% | $576,580 +5.9% |
| 2022 | $6,227 | $544,590 +13.9% |
| 2021 | -- | $478,040 +1.7% |
| 2020 | $5,564 | $470,150 |
| 2019 | $5,564 +5.4% | $470,150 +5.4% |
| 2018 | $5,281 +7.1% | $446,230 +5.1% |
| 2017 | $4,931 +2.6% | $424,700 +2.4% |
| 2016 | $4,804 +6.8% | $414,700 +2.9% |
| 2015 | $4,498 +5.6% | $403,010 +5.4% |
| 2014 | $4,259 | $382,490 +10% |
| 2013 | -- | $347,720 -0.4% |
| 2012 | -- | $349,280 |
| 2011 | -- | $349,280 +7.8% |
| 2010 | -- | $324,070 -2.4% |
| 2009 | -- | $332,070 -23% |
| 2008 | -- | $431,420 -5.9% |
| 2007 | -- | $458,460 +78.7% |
| 2003 | -- | $256,525 +22% |
| 2002 | -- | $210,265 +15.4% |
| 2001 | -- | $182,150 |
Find assessor info on the county website
Neighborhood: 22151
Nearby homes
- $706,8004 bd3 ba1.1k sqft7534 Murillo St, Springfield, VA 22151Off Market
- $685,1004 bd3 ba1.4k sqft7530 Murillo St, Springfield, VA 22151Off Market
- $730,7004 bd3 ba1.8k sqft7414 Long Pine Dr, Springfield, VA 22151Off Market
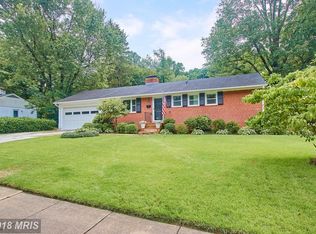
- $695,5004 bd3 ba1.1k sqft7416 Long Pine Dr, Springfield, VA 22151Off Market
- $678,7005 bd3 ba1.1k sqft7412 Long Pine Dr, Springfield, VA 22151Off Market
- $667,8003 bd2 ba1.1k sqft7528 Murillo St, Springfield, VA 22151Off Market
- $701,1003 bd3 ba1.7k sqft7531 Murillo St, Springfield, VA 22151Off Market
- $668,0004 bd3 ba1.1k sqft7536 Murillo St, Springfield, VA 22151Off Market
Nearby schools
GreatSchools rating
- 6/10North Springfield Elementary SchoolGrades: PK-5Distance: 0.3 mi
- 3/10Holmes Middle SchoolGrades: 6-8Distance: 2.5 mi
- 3/10Annandale High SchoolGrades: 9-12Distance: 1.7 mi
Schools provided by the listing agent
- Elementary: North Springfield
- Middle: Holmes
- High: Annandale
- District: Fairfax County Public Schools
Source: Bright MLS. This data may not be complete. We recommend contacting the local school district to confirm school assignments for this home.
Get a cash offer in 3 minutes
Find out how much your home could sell for in as little as 3 minutes with a no-obligation cash offer.
Estimated market value
$608,600
Get a cash offer in 3 minutes
Find out how much your home could sell for in as little as 3 minutes with a no-obligation cash offer.
Estimated market value
$608,600
- Virginia
- Fairfax County
- Springfield
- 22151
- 7532 Murillo St
