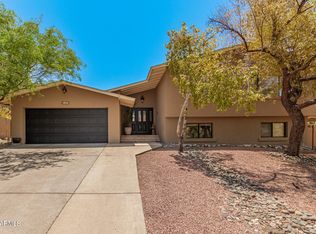
''Piestewa Peak'' Biltmore Height Estates Beautiful Mountainside Home.
This (NO-HOA) 1,500 Ft Elevation, Scenic Mountainside Sanctuary, Security, Little Traffic Property is Backing-up-to ''Piestewa Peak'' Overlooking Downtown Phoenix, With Spectacular 100 mile Views of the Valley.
Beautiful Outside Backyard. These limited hilltop Properties capture dramatic Canyon Backdrop of the Piestewa Peak Mountain.
Principle Buyers
• Original Owner.
• 2,376 Sq.Ft.
• 4 Bed Room / 2 Full Bath.
• 2 Car Garage, Pool.
• Walk-in Tub Master Bedroom.
• Kitchen Granite Counter Tops.
• 72,514 Sq.Ft. Large Lot, Privacy.
• Sits Top of the cul-de-sac.
• Concrete Sun Deck Overlooking Phoenix with Gas Firepit.
• Views From Front Room is like Flying 757.
• 100 Mile Views of Amazing Sunrises and Sunset. Everything is 5-15 mins away.
" The neighbors have lived here for decades and all are helpful and very nice.
This Elevated Neighborhood Sitting North of East Lincoln is known for Privacy featuring Large Houses, Pools, Large Sized Lots.
Every day of the year Sitting in your new living room you'll Enjoy looking out the front bay windows. seeing Downtown Phoenix Twinkling Lights, and Enjoy Seeing Every Sun Rise and Sunset as well as watching aircraft landing at Phoenix Sky Harbor.
High level security. House was Built Backed up to the Cayon Rim Creating extremely quiet Unparalleled Sanctuary and Privacy within the Private Neighborhood of North 22nd street North of Lincoln.
This where you'll Find your New Home in this "Beautiful Non Gated" almost Private Community.
You will enjoying living here on west side of "The Piestewa Peak".
This house was built in a very nice quiet cul-de-sac neighborhood.
You'll quickly discover. There is nothing better than driving up the west side mountain to come home.
For sale
$1,475,000
7532 N 23RD Street, Phoenix, AZ 85020
4beds
2,376sqft
Single Family Residence
Built in 1971
0.57 Acres Lot
$-- Zestimate®
$621/sqft
$-- HOA
What's special
Overlooking downtown phoenixLarge sized lotsBeautiful outside backyardScenic mountainside sanctuaryLarge housesQuiet cul-de-sac neighborhoodKitchen granite counter tops
- 91 days |
- 383 |
- 14 |
Zillow last checked:
Listing updated:
Listed by:
Sinan Zakaria 800-995-5879,
LISTED SIMPLY
Source: ARMLS,MLS#: 7010389

Loading...
Facts & features
Interior
Bedrooms & bathrooms
- Bedrooms: 4
- Bathrooms: 2
- Full bathrooms: 2
Heating
- Forced Air, Natural Gas
Cooling
- Gas, Central Air, Ceiling Fan(s), ENERGY STAR Qualified Equipment
Appliances
- Included: Built-in Microwave, Dishwasher, Disposal, Electric Oven, Electric Cooktop
- Laundry: Inside, Gas Dryer Hookup
Features
- Pantry, High Speed Internet, Granite Counters, Double Vanity, Eat-in Kitchen, Full Bth Master Bdrm
- Flooring: Carpet, Tile, Concrete
- Windows: Double Pane Windows, ENERGY STAR Qualified Windows
- Has basement: No
- Has fireplace: No
- Common walls with other units/homes: No Common Walls
Interior area
- Total structure area: 2,376
- Total interior livable area: 2,376 sqft
Property
Parking
- Total spaces: 3
- Parking features: Attached
- Attached garage spaces: 2
- Uncovered spaces: 1
Accessibility
- Accessibility features: Bath Raised Toilet, Bath Lever Faucets, Bath Grab Bars, Accessible Hallway(s), Accessible Closets
Features
- Stories: 2
- Patio & porch: Covered Deck
- Exterior features: Balcony
- Has private pool: Yes
- Pool features: Diving Pool, Lap
- Spa features: None
- Fencing: Block,Chain Link,Wrought Iron
- Has view: Yes
- View description: Panoramic, City Lights, Mountain(s)
Lot
- Size: 0.57 Acres
- Features: Grass Front
Details
- Parcel number: 16419031
Construction
Type & style
- Home type: SingleFamily
- Property subtype: Single Family Residence
Materials
- Stucco, Wood Frame, Painted, Block, Brick, Ducts Professionally Air-Sealed
- Roof: Composition
Condition
- Year built: 1971
Utilities & green energy
- Electric: 220 Volts in Kitchen
- Sewer: Public Sewer
- Water: City Water
- Utilities for property: Phone Connected, Natural Gas Connected
Community & HOA
Community
- Features: Near Bus Stop, Biking/Walking Path
- Subdivision: BILTMORE HIGHLANDS
HOA
- Has HOA: No
- Services included: No Fees
Location
- Region: Phoenix
Financial & listing details
- Price per square foot: $621/sqft
- Tax assessed value: $857,000
- Annual tax amount: $6,376
- Date on market: 4/7/2026
- Cumulative days on market: 92 days
- Listing terms: Cash,Conventional,FHA,VA Loan
- Ownership: Fee Simple
- Electric utility on property: Yes
Estimated market value
Not available
Estimated sales range
Not available
Not available
Price history
| Date | Event | Price |
|---|---|---|
| 4/8/2026 | Listed for sale | $1,475,000+13.4%$621/sqft |
Source: | ||
| 6/22/2025 | Listing removed | $1,301,000$548/sqft |
Source: | ||
| 4/5/2025 | Price change | $1,301,000+0.1%$548/sqft |
Source: | ||
| 3/8/2025 | Listed for sale | $1,300,000$547/sqft |
Source: | ||
Public tax history
| Year | Property taxes | Tax assessment |
|---|---|---|
| 2025 | $6,376 +5.4% | $85,700 -9% |
| 2024 | $6,051 +3% | $94,210 +94% |
| 2023 | $5,873 +3.4% | $48,572 -14.3% |
| 2022 | $5,680 +0.8% | $56,650 +4.2% |
| 2021 | $5,636 +2.5% | $54,350 +7.2% |
| 2020 | $5,498 +2.8% | $50,700 +5.4% |
| 2019 | $5,349 | $48,100 +5.4% |
| 2018 | $5,349 +5.5% | $45,620 +2.7% |
| 2017 | $5,069 +13.1% | $44,420 +11.4% |
| 2016 | $4,483 +9.5% | $39,880 +5.6% |
| 2015 | $4,096 | $37,770 +20.6% |
| 2014 | -- | $31,310 +7.3% |
| 2013 | -- | $29,170 |
| 2012 | -- | $29,170 -13.2% |
| 2011 | -- | $33,600 -23.3% |
| 2010 | -- | $43,820 -18.1% |
| 2009 | -- | $53,480 -8.3% |
| 2008 | -- | $58,350 +10.5% |
| 2007 | -- | $52,800 +47.1% |
| 2006 | -- | $35,900 |
| 2005 | -- | $35,900 +33.2% |
| 2004 | -- | $26,950 |
| 2003 | -- | $26,950 +23.1% |
| 2002 | -- | $21,900 |
Find assessor info on the county website
Monthly payment
Est. payment$--/mo
Payment breakdown
Explore the cost of this home by adjusting the details. Changes won't be saved.All calculations are estimates and provided by Zillow, Inc. for informational purposes only. Actual amounts may vary.
HOA fees may include property taxes on listings classified as Co-Ops. Contact the listing agent and/or owner for fee details.
Mortgage interest rates are dependent on a number of factors, including credit score, down payment, and repayment length. Interest rate data provided by Zillow Group Marketplace, Inc. as of 1/1/1970 from various mortgage lenders with which we have lead or other similar arrangements; the Estimated Payment is an average of those rates.
See how much you could borrow to make a competitive offer.
Climate risks
Neighborhood: Camelback East
Nearby schools
GreatSchools rating
- 9/10Madison Heights Elementary SchoolGrades: PK-4Distance: 0.4 mi
- 5/10Madison #1 Elementary SchoolGrades: 5-8Distance: 2.1 mi
- 3/10Camelback High SchoolGrades: 9-12Distance: 2.9 mi
Schools provided by the listing agent
- Elementary: Madison Heights Elementary School
- Middle: Madison Meadows School
- High: Central High School
- District: Madison Elementary District
Source: ARMLS. This data may not be complete. We recommend contacting the local school district to confirm school assignments for this home.
A local agent can set up tours, give advice and negotiate with sellers.
- Arizona
- Maricopa County
- Phoenix
- 85020
- Camelback East
- 7532 N 23RD Street