Skip main navigation
Closed
  • $400,000

    7532 Nathaniel Woods Blvd, Fairview, TN 37062

    3beds
    1,346sqft
    Single Family Residence, Residential
    Built in 2012
    10,018 Square Feet Lot
    $399,900 Zestimate®
    $297/sqft
    $2,129 Estimated rent

    Home value

    $399,900

    $380,000 - $420,000

    $2,129/mo

    Zestimate® history
    Loading
    Loading...

    Owner options

    List your home for rent

    $2,129/mo

    Rent Zestimate®

    Find your next renter with Zillow Rental Manager. Plus, with online applications, you can quickly screen prospective tenants – for free.

    Learn more

    $2,129/mo

    Rent Zestimate®

    Refinance and save

    $2,370/mo

    Est. payment

    Refinancing to a lower rate could help reduce your monthly payments and save thousands over the life of the loan.

    See today's rates

    $2,370/mo

    Est. payment

    Explore your selling options

    Work with a Zillow partner agent

    Leverage their expertise and Zillow's premium Showcase listings to get your home seen by more buyers.

    Get started

    List with your own agent

    Get your home in front of millions of buyers by listing it on Zillow.

    Learn how to do it

    Sell it yourself

    Take full control of how buyers see your home on Zillow by listing For Sale by Owner (FSBO).

    List your home

    What's special

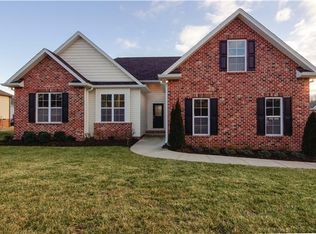
    Brick exteriorTwo-car garageFully fenced backyardBuilt-in speakersCustom trim detailsNewer hvacOpen inviting floor plan
    Beautifully maintained custom-built home offering true single-level living with 3 bedrooms, 2 bathrooms, and an open, inviting floor plan. The spacious living room is highlighted by impressive 12-foot ceilings, real hardwood floors, custom trim details, and built-in shelving. The kitchen features granite countertops and a full suite of stainless steel appliances, with a separate dining area incorporated into the open-concept living space—creating an easy flow for everyday living and entertaining. The primary suite offers a spacious bath with a large soaking tub, while thoughtful construction and quality finishes can be found throughout the home. Step outside to a covered back porch overlooking the fully fenced backyard, complete with a playset that remains with the property. There’s plenty of room to relax, grill, entertain, or simply enjoy the outdoor space. Additional features include a two-car garage, brick exterior, central vacuum system, built-in speakers, and newer HVAC. Convenient, comfortable, and full of character, this home offers the ease of one-level living with the added freedom of NO HOA.

    Zillow last checked:

    Listing updated:

    Listed by:

    Sarah Wiley 615-517-9452,

    Keller Williams Realty Nashville/Franklin,

    Jennifer Bravo 813-731-7577,

    Keller Williams Realty Nashville/Franklin

    Bought with:

    Sarah D. Milligan, 309780

    Wilson Group Real Estate

    Source: RealTracs MLS as distributed by MLS GRID,MLS#: 3601315MLS Logo

    Facts & features

    Interior

    Bedrooms & bathrooms
    • Bedrooms: 3
    • Bathrooms: 2
    • Full bathrooms: 2
    • Main level bedrooms: 3
    Bedroom 1
    • Features: Suite
    • Level: Suite
    • Area: 180 Square Feet
    • Dimensions: 15x12
    Bedroom 2
    • Features: Walk-In Closet(s)
    • Level: Walk-In Closet(s)
    • Area: 132 Square Feet
    • Dimensions: 12x11
    Bedroom 3
    • Features: Extra Large Closet
    • Level: Extra Large Closet
    • Area: 120 Square Feet
    • Dimensions: 12x10
    Primary bathroom
    • Features: Double Vanity
    • Level: Double Vanity
    Dining room
    • Area: 110 Square Feet
    • Dimensions: 11x10
    Kitchen
    • Area: 120 Square Feet
    • Dimensions: 12x10
    Living room
    • Area: 320 Square Feet
    • Dimensions: 20x16
    Heating
    • Central, Natural Gas
    Cooling
    • Central Air, Electric
    Appliances
    • Included: Electric Oven, Electric Range, Dishwasher, Microwave, Refrigerator, Stainless Steel Appliance(s)
    • Laundry: Electric Dryer Hookup, Washer Hookup
    Features
    • High Speed Internet, Kitchen Island
    • Flooring: Carpet, Wood, Tile
    • Basement: None
    • Number of fireplaces: 1
    • Fireplace features: Living Room
    Interior area
    • Total structure area: 1,346
    • Total interior livable area: 1,346 sqft
    • Finished area above ground: 1,346

    Property

    Parking
    • Total spaces: 2
    • Parking features: Garage Door Opener, Garage Faces Side, Driveway
    • Garage spaces: 2
    • Has uncovered spaces: Yes
    Features
    • Levels: One
    • Stories: 1
    • Patio & porch: Patio, Covered, Porch
    • Fencing: Back Yard
    Lot
    • Size: 10,018 Square Feet
    • Dimensions: 96 x 104.1
    • Features: Level
    • Topography: Level
    Details
    • Parcel number: 094042H G 00800 00001042H
    • Special conditions: Standard

    Construction

    Type & style
    • Home type: SingleFamily
    • Property subtype: Single Family Residence, Residential
    Materials
    • Brick
    Condition
    • New construction: No
    • Year built: 2012

    Utilities & green energy

    • Sewer: Public Sewer
    • Water: Public
    • Utilities for property: Electricity Available, Natural Gas Available, Water Available, Cable Connected

    Community & HOA

    Community
    • Security: Smoke Detector(s)
    • Subdivision: Western Woods Sec2 Ph1
    HOA
    • Has HOA: No
    • Amenities included: Sidewalks
    Location
    • Region: Fairview

    Financial & listing details

    • Price per square foot: $297/sqft
    • Tax assessed value: $347,200
    • Annual tax amount: $1,641
    • Date on market: 9/25/2026
    • Electric utility on property: Yes

    Price history

    DateEventPrice
    10/9/2026Sold$400,000-2.4%$297/sqft
    Source: RealTracs MLS as distributed by MLS GRID #3601315 Report a problem
    9/29/2026Contingent$409,900$305/sqft
    Source: RealTracs MLS as distributed by MLS GRID #3601315 Report a problem
    9/25/2026Listed for sale$409,900+13.9%$305/sqft
    Source: RealTracs MLS as distributed by MLS GRID #3601315 Report a problem
    6/1/2021Sold$360,000+14.3%$267/sqft
    Source: RealTracs MLS as distributed by MLS GRID #2251500 Report a problem
    5/11/2021Pending sale$315,000$234/sqft
    Source: RealTracs MLS as distributed by MLS GRID #2251500 Report a problem
    5/9/2021Listed for sale$315,000+44.2%$234/sqft
    Source: RealTracs MLS as distributed by MLS GRID #2251500 Report a problem
    1/26/2017Sold$218,500-0.6%$162/sqft
    Source: Public Record Report a problem
    12/7/2016Pending sale$219,900$163/sqft
    Source: Zeitlin & Co., Realtors #1785564 Report a problem
    12/7/2016Listed for sale$219,900+633%$163/sqft
    Source: Zeitlin & Co., Realtors #1785564 Report a problem
    1/10/2012Sold$30,000$22/sqft
    Source: Public Record Report a problem

    Public tax history

    YearProperty taxesTax assessment
    2025$1,640 -2.3%$86,800 +42.5%
    2024$1,679 $60,900
    2023$1,679 $60,900
    2022$1,679 $60,900
    2021$1,679 +23.8%$60,900 +39.1%
    2020$1,356 $43,775
    2019$1,356 +2.3%$43,775
    2018$1,325 $43,775
    2017$1,325 $43,775
    2016-- $43,775 +5.9%
    2015-- $41,325
    2014-- $41,325
    2013-- $41,325 +46.3%
    2012-- $28,250 +222.9%
    2011-- $8,750
    Find assessor info on the county website

    Neighborhood: 37062

    Nearby schools

    GreatSchools rating
    Schools provided by the listing agent
    • Elementary: Westwood Elementary School
    • Middle: Fairview Middle School
    • High: Fairview High School

    Source: RealTracs MLS as distributed by MLS GRID. This data may not be complete. We recommend contacting the local school district to confirm school assignments for this home.

    Get a cash offer in 3 minutes
    Find out how much your home could sell for in as little as 3 minutes with a no-obligation cash offer.
    Estimated market value

    $399,900

    Get a cash offer in 3 minutes
    Find out how much your home could sell for in as little as 3 minutes with a no-obligation cash offer.
    Estimated market value

    $399,900