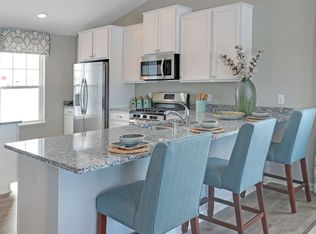
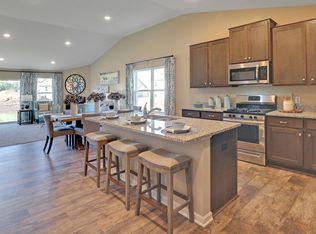
Welcome home to this well maintained 3-level split home better than new construction with $35,000 of upgrades including: Concrete patio, fenced yard, Window treatments, Water softener, kitchen back splash, and glass doors added to all 3 bathroom showers! The open concept layout is perfect for entertaining and creating lasting memories. The kitchen is a dream with SS appliances, sleek cabinetry, backsplash, and a spacious center island with a breakfast bar. 3 bedrooms on the upper level with 1 bedroom on the lower level with a living room. Step outside onto the back patio, a perfect spot for hosting barbecues, enjoying morning coffee, or simply unwinding. The fully fenced yard ensures privacy and safety. Transferable structural warranty to new buyer. NO HOA! Don't miss the opportunity to make this your dream home. Schedule a showing today and experience the charm of this property.
Closed
$439,000
7532 Oday Ave NE, Otsego, MN 55330
4beds
2,268sqft
Single Family Residence
Built in 2019
0.35 Acres Lot
$469,800 Zestimate®
$194/sqft
$3,095 Estimated rent
Home value
$469,800
$446,000 - $493,000
$3,095/mo
Zestimate® history
Owner options
List your home for rent
$3,095/mo
Rent Zestimate®
Find your next renter with Zillow Rental Manager. Plus, with online applications, you can quickly screen prospective tenants – for free.
$3,095/mo
Rent Zestimate®
Refinance and save
$2,214/mo
Est. payment
Refinancing to a lower rate could help reduce your monthly payments and save thousands over the life of the loan.
$2,214/mo
Est. payment
Explore your selling options
Work with a Zillow partner agent
Leverage their expertise and Zillow's premium Showcase listings to get your home seen by more buyers.
Get startedList with your own agent
Get your home in front of millions of buyers by listing it on Zillow.
Learn how to do itSell it yourself
Take full control of how buyers see your home on Zillow by listing For Sale by Owner (FSBO).
List your homeWhat's special
Sleek cabinetryFenced yardFully fenced yardSpacious center islandWindow treatmentsGlass doorsSs appliances
Zillow last checked:
Listing updated:
Listed by:
Candice Amundson 763-458-7581,
eXp Realty
Bought with:
Jennifer Eibensteiner
RE/MAX Results
Source: NorthstarMLS as distributed by MLS GRID,MLS#: 6409022
Facts & features
Interior
Bedrooms & bathrooms
- Bedrooms: 4
- Bathrooms: 3
- Full bathrooms: 2
- 3/4 bathrooms: 1
Bedroom
- Level: Upper
- Area: 224 Square Feet
- Dimensions: 16x14
Bedroom 2
- Level: Upper
- Area: 132 Square Feet
- Dimensions: 12x11
Bedroom 3
- Level: Upper
- Area: 121 Square Feet
- Dimensions: 11x11
Bedroom 4
- Level: Lower
- Area: 156 Square Feet
- Dimensions: 13x12
Dining room
- Level: Main
- Area: 170 Square Feet
- Dimensions: 17x10
Family room
- Level: Lower
- Area: 272 Square Feet
- Dimensions: 17x16
Kitchen
- Level: Main
- Area: 156 Square Feet
- Dimensions: 13x12
Living room
- Level: Main
- Area: 255 Square Feet
- Dimensions: 17x15
Study
- Level: Main
- Area: 132 Square Feet
- Dimensions: 12x11
Walk in closet
- Level: Upper
- Area: 50 Square Feet
- Dimensions: 10x5
Heating
- Forced Air
Cooling
- Central Air
Appliances
- Included: Cooktop, Dishwasher, Dryer, Freezer, Humidifier, Microwave, Range, Refrigerator, Stainless Steel Appliance(s), Washer
Features
- Basement: Daylight,Finished
Interior area
- Total structure area: 2,268
- Total interior livable area: 2,268 sqft
- Finished area above ground: 1,695
- Finished area below ground: 573
Property
Parking
- Total spaces: 3
- Parking features: Attached
- Attached garage spaces: 3
Accessibility
- Accessibility features: None
Features
- Levels: Three Level Split
- Fencing: Chain Link
Lot
- Size: 0.35 Acres
- Dimensions: 70 x 130 x 70 x 130
Details
- Foundation area: 1695
- Parcel number: 118326003090
- Zoning description: Residential-Single Family
Construction
Type & style
- Home type: SingleFamily
- Property subtype: Single Family Residence
Materials
- Roof: Age 8 Years or Less
Condition
- New construction: No
- Year built: 2019
Utilities & green energy
- Gas: Natural Gas
- Sewer: City Sewer/Connected
- Water: City Water/Connected
Community & HOA
Community
- Subdivision: Ashwood
HOA
- Has HOA: No
Location
- Region: Otsego
Financial & listing details
- Price per square foot: $194/sqft
- Tax assessed value: $409,400
- Annual tax amount: $4,526
- Date on market: 7/27/2023
- Cumulative days on market: 42 days
Price history
| Date | Event | Price |
|---|---|---|
| 9/29/2023 | Sold | $439,000$194/sqft |
Source:  NorthstarMLS as distributed by MLS GRID #6409022 Report a problem NorthstarMLS as distributed by MLS GRID #6409022 Report a problem | ||
| 8/17/2023 | Pending sale | $439,000$194/sqft |
Source: NorthstarMLS as distributed by MLS GRID #6409022 Report a problem | ||
| 7/27/2023 | Listed for sale | $439,000-2.2%$194/sqft |
Source: NorthstarMLS as distributed by MLS GRID #6409022 Report a problem | ||
| 7/27/2023 | Listing removed | -- |
Source: NorthstarMLS as distributed by MLS GRID #6392830 Report a problem | ||
| 7/17/2023 | Price change | $449,000-1.8%$198/sqft |
Source: NorthstarMLS as distributed by MLS GRID #6392830 Report a problem | ||
| 7/12/2023 | Price change | $457,000-1.1%$201/sqft |
Source: NorthstarMLS as distributed by MLS GRID #6392830 Report a problem | ||
| 7/6/2023 | Listed for sale | $462,000+36.4%$204/sqft |
Source: NorthstarMLS as distributed by MLS GRID #6392830 Report a problem | ||
| 5/29/2020 | Sold | $338,755-1.8%$149/sqft |
Source: NorthstarMLS as distributed by MLS GRID #5335047 Report a problem | ||
| 4/20/2020 | Pending sale | $344,990$152/sqft |
Source: D.R. Horton - Minnesota Report a problem | ||
| 4/19/2020 | Listed for sale | $344,990$152/sqft |
Source: D.R. Horton - Minnesota Report a problem | ||
| 2/6/2020 | Pending sale | $344,990$152/sqft |
Source: D.R. Horton - Minnesota Report a problem | ||
| 1/3/2020 | Price change | $344,990-0.6%$152/sqft |
Source: D.R. Horton - Minnesota Report a problem | ||
| 11/23/2019 | Listed for sale | $346,990$153/sqft |
Source: D.R. Horton - Minnesota Report a problem | ||
Public tax history
| Year | Property taxes | Tax assessment |
|---|---|---|
| 2024 | $4,690 +3.7% | $409,400 -7% |
| 2023 | $4,524 -3.3% | $440,200 +17.3% |
| 2022 | $4,678 +1513.1% | $375,300 +9% |
| 2021 | $290 +154.4% | $344,200 +1.8% |
| 2020 | $114 | $338,100 +576.2% |
| 2019 | $114 | $50,000 |
Find assessor info on the county website
Neighborhood: 55330
Nearby homes
- $--4 bd1 ba2.5k sqft7550 Oday Ave NE, Otsego, MN 55330Auction

- $473,4004 bd2 ba2.2k sqft7514 Oday Ave NE, Otsego, MN 55330Off Market
- $467,5004 bd3 ba2.2k sqft7537 Oday Ln NE, Otsego, MN 55330Off Market
- $469,5003 bd1 ba1.8k sqft7534 Oday Ln NE, Otsego, MN 55330Off Market
- $471,5004 bd3 ba2.2k sqft7581 Oday Ln NE, Otsego, MN 55330Off Market
- $448,8003 bd2 ba1.9k sqft7572 Oday Ave NE, Otsego, MN 55330Off Market
- $444,0004 bd3 ba1.9k sqft7577 Oday Ave NE, Otsego, MN 55330Off Market
- $489,9004 bd1 ba1.7k sqft7603 Oday Ln NE, Otsego, MN 55330Off Market
Nearby schools
GreatSchools rating
- 8/10Otsego Elementary SchoolGrades: K-4Distance: 1.4 mi
- 8/10Prairie View Middle SchoolGrades: 5-8Distance: 2.5 mi
- 10/10Rogers Senior High SchoolGrades: 9-12Distance: 4.1 mi
Get a cash offer in 3 minutes
Find out how much your home could sell for in as little as 3 minutes with a no-obligation cash offer.
Estimated market value
$469,800
Get a cash offer in 3 minutes
Find out how much your home could sell for in as little as 3 minutes with a no-obligation cash offer.
Estimated market value
$469,800
- Minnesota
- Wright County
- Otsego
- 55330
- 7532 Oday Ave NE
Nearby cities
Nearby zip codes
Other Otsego Topics
