Skip main navigation
Sold for $662,500
  • $662,500

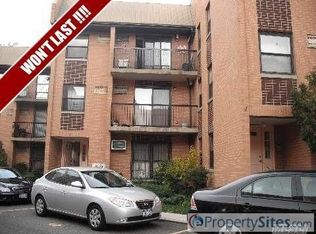
    7532 Parsons Boulevard #B1, Fresh Meadows, NY 11366

    2beds
    1,300sqft
    Condominium, Residential
    Built in 1990
    -- sqft lot
    $680,300 Zestimate®
    $510/sqft
    $3,369 Estimated rent

    Home value

    $680,300

    $612,000 - $755,000

    $3,369/mo

    Zestimate® history
    Loading
    Loading...

    Owner options

    List your home for rent

    $3,369/mo

    Rent Zestimate®

    Find your next renter with Zillow Rental Manager. Plus, with online applications, you can quickly screen prospective tenants – for free.

    Learn more

    $3,369/mo

    Rent Zestimate®

    Refinance and save

    $4,348/mo

    Est. payment

    Refinancing to a lower rate could help reduce your monthly payments and save thousands over the life of the loan.

    See today's rates

    $4,348/mo

    Est. payment

    Explore your selling options

    Work with a Zillow partner agent

    Leverage their expertise and Zillow's premium Showcase listings to get your home seen by more buyers.

    Get started

    List with your own agent

    Get your home in front of millions of buyers by listing it on Zillow.

    Learn how to do it

    Sell it yourself

    Take full control of how buyers see your home on Zillow by listing For Sale by Owner (FSBO).

    List your home

    What's special

    Modern appliancesHome officeVersatile recreational roomEfficient air conditioningMini-split systemsSupplementary heating optionsUpdated kitchen
    This residence offers approximately 1,343 square feet of living space, featuring two bedrooms and two and 3 full bathrooms. The main level offers a spacious living room seamlessly connected to a dining area, providing an open and inviting atmosphere, an updated kitchen equipped with modern appliances. The primary bedroom includes a full on-suite bathroom, walk in closet and direct access to a private backyard. A second bedroom and an additional full bathroom are also situated on this level. Lower Level a versatile recreational room that can serve various purposes, such as a home office, entertainment area, or fitness space, in addition to a full bathroom, closet space providing substantial storage and a dedicated laundry area. Additional Features: each bedroom and the living room being outfitted with mini-split systems, delivering efficient air conditioning and supplementary heating options. The unit includes one assigned parking spot enhancing security and convenience.

    Zillow last checked:

    Listing updated:

    Listed by:

    Michael A. Grannum GRI SRES PSA 516-782-1578,

    EXIT Realty Premier 516-795-1000,

    Diane F. Grannum GRI 516-795-1000,

    EXIT Realty Premier

    Bought with:

    Yi Wei Li, 10401357882

    E Realty International Corp

    Source: OneKey® MLS as distributed by MLS GRID,MLS#: 814661MLS Logo

    Facts & features

    Interior

    Bedrooms & bathrooms
    • Bedrooms: 2
    • Bathrooms: 3
    • Full bathrooms: 3
    Bedroom 2
    • Description: 2 bedrooms (one master with walk in closet)
    • Level: First
    Bathroom 1
    • Description: Full bathroom
    • Level: Lower
    Bathroom 2
    • Description: 2 bathrooms - one with the master bedroom and one additional full bath in the hallway on the first floor
    • Level: First
    Basement
    • Description: Full finished basement with access to the first level and with a separate exit and entrance to the building
    • Level: Lower
    Kitchen
    • Description: Updated Kitchen
    • Level: First
    Laundry
    • Description: Laundry area with storage
    • Level: Lower
    Living room
    • Description: Large living with dining area
    • Level: First
    Heating
    • Baseboard
    Cooling
    • Ductless
    Appliances
    • Included: Dryer, Electric Water Heater, Gas Oven, Gas Range, Microwave, Refrigerator, Washer
    • Laundry: Washer/Dryer Hookup, In Basement
    Features
    • First Floor Bedroom, First Floor Full Bath, Ceiling Fan(s), Eat-in Kitchen, Marble Counters, Primary Bathroom, Open Floorplan
    • Flooring: Wood
    • Basement: Finished,Full,Walk-Out Access
    • Attic: None
    • Has fireplace: No
    Interior area
    • Total structure area: 1,300
    • Total interior livable area: 1,300 sqft

    Property

    Parking
    • Total spaces: 1
    • Parking features: Assigned
    • Garage spaces: 1
    Features
    • Levels: Two
    Lot
    • Size: 1.36 Acres
    Details
    • Parcel number: 068081028
    • Special conditions: None

    Construction

    Type & style
    • Home type: Condo
    • Property subtype: Condominium, Residential
    • Attached to another structure: Yes
    Materials
    • Brick
    Condition
    • Updated/Remodeled
    • Year built: 1990

    Utilities & green energy

    • Sewer: Public Sewer
    • Water: Public
    • Utilities for property: Cable Available, Electricity Connected, Natural Gas Connected, Sewer Connected, Water Connected

    Community & neighborhood

    Location
    • Region: Fresh Meadows

    HOA & financial

    HOA
    • Has HOA: Yes
    • HOA fee: $350 monthly
    • Amenities included: Gated, Landscaping, Maintenance Grounds, Parking, Snow Removal, Trash
    • Services included: Common Area Maintenance, Maintenance Structure, Maintenance Grounds, Hot Water, Sewer, Snow Removal, Trash, Water

    Other

    Other facts
    • Listing agreement: Exclusive Right To Sell

    Price history

    DateEventPrice
    4/23/2025Sold$662,500-1.1%$510/sqft
    Source: OneKey® MLS as distributed by MLS GRID #814661 Report a problem
    2/11/2025Pending sale$670,000$515/sqft
    Source: OneKey® MLS as distributed by MLS GRID #814661 Report a problem
    2/10/2025Price change$670,000-1.3%$515/sqft
    Source: OneKey® MLS as distributed by MLS GRID #814661 Report a problem
    1/17/2025Listed for sale$679,000+171.6%$522/sqft
    Source: OneKey® MLS as distributed by MLS GRID #814661 Report a problem
    9/1/2006Sold$250,000+56.3%$192/sqft
    Source: Public Record Report a problem
    2/5/1997Sold$160,000$123/sqft
    Source: Public Record Report a problem

    Public tax history

    YearProperty taxesTax assessment
    2025-- $44,960 +9.2%
    2024-- $41,167 -3.8%
    2023-- $42,787 +7.3%
    2022-- $39,891 +1.8%
    2021-- $39,186 -1.9%
    2020$4,128 +0%$39,934 +10.2%
    2019$4,128 -3.1%$36,223 +77.9%
    2018$4,259 +8.8%$20,361 +6%
    2017$3,916 +20.8%$19,209 +6%
    2016$3,240 $18,122 +4%
    2015$3,240 +64.8%$17,418
    2014$1,966 $17,418 +2.7%
    2013-- $16,968 +6%
    2012-- $16,008 +6%
    2011-- $15,102 +4%
    2010-- $14,515
    2009-- $14,515

    Find assessor info on the county website

    Neighborhood: Kew Gardens Hills

    Nearby schools

    GreatSchools rating
    Schools provided by the listing agent
    • Elementary: Ps 169 Bay Terrace
    • Middle: Is 250 Robert F Kennedy Comm Ms (The)
    • High: Robert F Kennedy Community Hs

    Source: OneKey® MLS as distributed by MLS GRID. This data may not be complete. We recommend contacting the local school district to confirm school assignments for this home.