OFFER DEADLINE: 8 pm, Sunday July 19th. Welcome to this distinguished 6,700 sq ft Van Metre estate in the coveted Lakewood Hills community! Backing to the South Run Rec Center, this home offers ultimate privacy. The main level has a primary bedroom suite and office with built-ins, plus custom hardwoods throughout the main/upper levels. Relax on the 500+ sq ft Trex deck (refinished 2025). Major mechanical updates include: New Windows (2026), New HVACs (2022/2023), and New Roof (2022). Top-rated Sangster ES/Lake Braddock SS pyramid. Commuter's dream near VRE, Metro bus, Fairfax Co Pkwy, I-495/395/95.
Sold for $1,593,936
$1,593,936
7532 Red Hill Dr, Springfield, VA 22153
6beds
6,698sqft
Single Family Residence
Built in 2007
10,502 Square Feet Lot
$1,598,400 Zestimate®
$238/sqft
$6,360 Estimated rent
Home value
$1,598,400
$1.52M - $1.68M
$6,360/mo
Zestimate® history
Owner options
List your home for rent
$6,360/mo
Rent Zestimate®
Find your next renter with Zillow Rental Manager. Plus, with online applications, you can quickly screen prospective tenants – for free.
$6,360/mo
Rent Zestimate®
Refinance and save
$10,050/mo
Est. payment
Refinancing to a lower rate could help reduce your monthly payments and save thousands over the life of the loan.
$10,050/mo
Est. payment
Explore your selling options
Work with a Zillow partner agent
Leverage their expertise and Zillow's premium Showcase listings to get your home seen by more buyers.
Get startedList with your own agent
Get your home in front of millions of buyers by listing it on Zillow.
Learn how to do itSell it yourself
Take full control of how buyers see your home on Zillow by listing For Sale by Owner (FSBO).
List your homeWhat's special
Office with built-insUltimate privacy
Zillow last checked:
Listing updated:
Listed by:
David L Smith 202-938-7780,
Compass,
Co-Listing Agent: Patricia A Smith 571-525-8250,
Compass
Bought with:
Kelly Kraemer-Soares, 0225264845
KW Metro Center
Source: Bright MLS,MLS#: VAFX2326272
Facts & features
Interior
Bedrooms & bathrooms
- Bedrooms: 6
- Bathrooms: 6
- Full bathrooms: 5
- 1/2 bathrooms: 1
- Main level bathrooms: 2
- Main level bedrooms: 1
Basement
- Area: 2238
Heating
- Central, Natural Gas
Cooling
- Central Air, Ceiling Fan(s), Electric
Appliances
- Included: Microwave, Cooktop, Dishwasher, Disposal, Dryer, Oven, Refrigerator, Washer, Gas Water Heater
- Laundry: Upper Level
Features
- Dry Wall
- Doors: Insulated
- Windows: Double Hung, Double Pane Windows
- Basement: Full,Finished,Exterior Entry,Interior Entry,Rear Entrance,Walk-Out Access
- Number of fireplaces: 3
- Fireplace features: Glass Doors, Gas/Propane
Interior area
- Total structure area: 6,698
- Total interior livable area: 6,698 sqft
- Finished area above ground: 4,460
- Finished area below ground: 2,238
Property
Parking
- Total spaces: 2
- Parking features: Garage Faces Front, Garage Door Opener, Attached, Driveway, On Street
- Attached garage spaces: 2
- Has uncovered spaces: Yes
Accessibility
- Accessibility features: None
Features
- Levels: Three
- Stories: 3
- Pool features: None
Lot
- Size: 10,502 Square Feet
- Features: Suburban
Details
- Additional structures: Above Grade, Below Grade
- Parcel number: 0971 13 0026
- Zoning: 130
- Special conditions: Standard
Construction
Type & style
- Home type: SingleFamily
- Architectural style: Traditional
- Property subtype: Single Family Residence
Materials
- Brick Front
- Foundation: Concrete Perimeter
- Roof: Architectural Shingle
Condition
- Very Good
- New construction: No
- Year built: 2007
Utilities & green energy
- Sewer: Public Septic
- Water: Public
Community & HOA
Community
- Subdivision: Lakewood Hills
HOA
- Has HOA: Yes
- HOA fee: $310 quarterly
Location
- Region: Springfield
Financial & listing details
- Price per square foot: $238/sqft
- Tax assessed value: $1,549,920
- Annual tax amount: $17,879
- Date on market: 7/17/2026
- Listing agreement: Exclusive Right To Sell
- Listing terms: Cash,Conventional,FHA,VA Loan
- Ownership: Fee Simple
Price history
| Date | Event | Price |
|---|---|---|
| 8/7/2026 | Sold | $1,593,936+0.4%$238/sqft |
Source:  Bright MLS #VAFX2326272 Report a problem Bright MLS #VAFX2326272 Report a problem | ||
| 7/20/2026 | Contingent | $1,588,000$237/sqft |
Source: Bright MLS #VAFX2326272 Report a problem | ||
| 7/17/2026 | Listed for sale | $1,588,000$237/sqft |
Source: Bright MLS #VAFX2326272 Report a problem | ||
| 6/25/2026 | Listing removed | $1,588,000$237/sqft |
Source: Bright MLS #VAFX2320604 Report a problem | ||
| 6/16/2026 | Price change | $1,588,000+0.5%$237/sqft |
Source: Bright MLS #VAFX2320604 Report a problem | ||
| 6/12/2026 | Listed for sale | $1,580,000+53.7%$236/sqft |
Source: Bright MLS #VAFX2320604 Report a problem | ||
| 1/29/2019 | Sold | $1,028,000-1.6%$153/sqft |
Source: Public Record Report a problem | ||
| 12/19/2018 | Pending sale | $1,045,000$156/sqft |
Source: Redfin Corporation #1005935721 Report a problem | ||
| 7/18/2018 | Listed for sale | $1,045,000$156/sqft |
Source: Redfin Corporation #1000301482 Report a problem | ||
| 7/14/2018 | Pending sale | $1,045,000$156/sqft |
Source: Redfin Corporation #1000301482 Report a problem | ||
| 7/4/2018 | Price change | $1,045,000-2.2%$156/sqft |
Source: Redfin Corporation #1000301482 Report a problem | ||
| 3/23/2018 | Listed for sale | $1,069,000-11.1%$160/sqft |
Source: Redfin Corporation #1000301482 Report a problem | ||
| 12/26/2007 | Sold | $1,202,675$180/sqft |
Source: Public Record Report a problem | ||
Public tax history
| Year | Property taxes | Tax assessment |
|---|---|---|
| 2025 | $18,110 +11% | $1,566,590 +11.2% |
| 2024 | $16,321 +2.7% | $1,408,820 |
| 2023 | $15,899 +14.3% | $1,408,820 +15.8% |
| 2022 | $13,913 | $1,216,690 +14% |
| 2021 | -- | $1,067,670 +4.9% |
| 2020 | $12,048 -1.5% | $1,018,000 -1.5% |
| 2019 | $12,227 +0.7% | $1,033,160 +0.7% |
| 2018 | $12,146 +1.2% | $1,026,300 -0.7% |
| 2017 | $12,005 +5.3% | $1,034,020 +5.1% |
| 2016 | $11,400 +6.1% | $984,010 +2.2% |
| 2015 | $10,745 +3.3% | $962,780 +3.1% |
| 2014 | $10,401 | $934,050 +8.3% |
| 2013 | -- | $862,450 |
| 2012 | -- | $862,450 |
| 2011 | -- | $862,450 +1.7% |
| 2010 | -- | $847,670 -9.4% |
| 2009 | -- | $935,500 -9.1% |
| 2008 | -- | $1,028,830 |
Find assessor info on the county website
Neighborhood: 22153
Nearby homes
- $1,522,8005 bd5 ba4.5k sqft7530 Red Hill Dr, Springfield, VA 22153Off Market
- $1,450,0006 bd6 ba6.6k sqft7534 Red Hill Dr, Springfield, VA 22153Sold
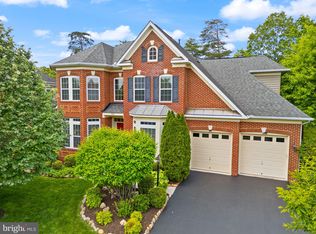
- $1,722,6007 bd6 ba5k sqft9361 Berry Hill Ct, Springfield, VA 22153Off Market
- $1,578,9006 bd7 ba4.7k sqft7528 Red Hill Dr, Springfield, VA 22153Off Market
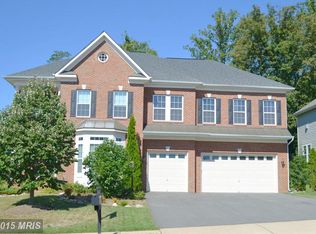
- $1,550,0006 bd6 ba6.2k sqft7536 Red Hill Dr, Springfield, VA 22153Sold
- $1,575,0006 bd6 ba6.8k sqft9300 Castle Hill Rd, Springfield, VA 22153Sold
- $1,593,8005 bd4 ba4.7k sqft9360 Berry Hill Ct, Springfield, VA 22153Off Market
- $1,593,6005 bd4 ba5k sqft9357 Berry Hill Ct, Springfield, VA 22153Off Market
Nearby schools
GreatSchools rating
- 10/10Sangster Elementary SchoolGrades: PK-6Distance: 0.5 mi
- 9/10Lake Braddock SecondaryGrades: 7-12Distance: 3.8 mi
Schools provided by the listing agent
- District: Fairfax County Public Schools
Source: Bright MLS. This data may not be complete. We recommend contacting the local school district to confirm school assignments for this home.
Get a cash offer in 3 minutes
Find out how much your home could sell for in as little as 3 minutes with a no-obligation cash offer.
Estimated market value
$1,598,400
Get a cash offer in 3 minutes
Find out how much your home could sell for in as little as 3 minutes with a no-obligation cash offer.
Estimated market value
$1,598,400
- Virginia
- Fairfax County
- Springfield
- 22153
- 7532 Red Hill Dr
Nearby cities
Nearby zip codes
Other Springfield Topics
