Welcome to this beautiful 4 bedroom home in the heart of Bellevue! Designed w/ entertaining in mind, the open-concept living area flows seamlessly into a fully remodeled kitchen, featuring new cabinets, island w/ seating, quartz countertops, a gas range & all new fixtures + a walk-in pantry! A more formal dining off the kitchen is perfect for larger gatherings or nightly dinners. The living room has large windows for tons of natural light w/ a gorgeous view of the private tree-lined, fenced backyard & a fireplace to create a cozy ambiance in the colder months. The downstairs also has an office for plenty of work from home space! For the bedrooms, this home has a flexible bedroom & bonus room layout w/ up to five bedrooms OR 4 bedrooms + an option for a large bonus room upstairs or down! Downstairs, there is a bedroom & a full bath the current owners used as a play room AND a guest room- complete with a Murphy bed that can stay! Upstairs, the huge vaulted bonus room, used by the previous owners as a bedroom, is ready for movie nights, already equipped with a 15 ft. projector screen & 2 large closets that run the length of the entire room! Step outside to a double-tiered deck, offering ample space for outdoor entertaining on both levels while overlooking the quiet backyard. Enjoy the convenience of an EV charging station with an optional Tesla charging component, a 2-car garage, brand-new downstairs HVAC (2025), new water heater (2025), newer upstairs HVAC (2018), freshly painted throughout & all new carpet. Smart home features inc. a Nest doorbell, smart light switches, smart garage door & Nest smart thermostats. All appliances stay—refrigerator, washer, dryer, beverage fridge & deep freeze. Close to everything Bellevue has to offer- Warner Parks, greenways, Bellevue Library, YMCA, & restaurants all in the Harpeth Valley Elem. School zone & an easy drive into Nashville & Franklin! This home is truly move-in ready! Schedule your showing today!
Closed
$731,500
7532 River Fork Dr, Nashville, TN 37221
4beds
3,236sqft
Single Family Residence, Residential
Built in 1997
0.3 Acres Lot
$727,800 Zestimate®
$226/sqft
$3,251 Estimated rent
Home value
$727,800
$684,000 - $779,000
$3,251/mo
Zestimate® history
Owner options
List your home for rent
$3,251/mo
Rent Zestimate®
Find your next renter with Zillow Rental Manager. Plus, with online applications, you can quickly screen prospective tenants – for free.
$3,251/mo
Rent Zestimate®
Refinance and save
$4,439/mo
Est. payment
Refinancing to a lower rate could help reduce your monthly payments and save thousands over the life of the loan.
$4,439/mo
Est. payment
Explore your selling options
Work with a Zillow partner agent
Leverage their expertise and Zillow's premium Showcase listings to get your home seen by more buyers.
Get startedList with your own agent
Get your home in front of millions of buyers by listing it on Zillow.
Learn how to do itSell it yourself
Take full control of how buyers see your home on Zillow by listing For Sale by Owner (FSBO).
List your homeWhat's special
Walk-in pantryGas rangeRemodeled kitchenUp to five bedroomsDouble-tiered deckNew cabinetsQuartz countertops
Zillow last checked:
Listing updated:
Listed by:
Kelly Kormos 615-232-4329,
Benchmark Realty, LLC
Bought with:
Grace Hartsfield, 359310
The Ashton Real Estate Group of RE/MAX Advantage
Source: RealTracs MLS as distributed by MLS GRID,MLS#: 2813232
Facts & features
Interior
Bedrooms & bathrooms
- Bedrooms: 4
- Bathrooms: 3
- Full bathrooms: 3
- Main level bedrooms: 1
Bedroom 1
- Features: Full Bath
- Level: Full Bath
- Area: 221 Square Feet
- Dimensions: 17x13
Bedroom 2
- Features: Extra Large Closet
- Level: Extra Large Closet
- Area: 169 Square Feet
- Dimensions: 13x13
Bedroom 3
- Features: Extra Large Closet
- Level: Extra Large Closet
- Area: 144 Square Feet
- Dimensions: 12x12
Bedroom 4
- Features: Bath
- Level: Bath
- Area: 156 Square Feet
- Dimensions: 13x12
Bonus room
- Features: Over Garage
- Level: Over Garage
- Area: 224 Square Feet
- Dimensions: 16x14
Dining room
- Features: Formal
- Level: Formal
- Area: 144 Square Feet
- Dimensions: 12x12
Kitchen
- Features: Pantry
- Level: Pantry
- Area: 240 Square Feet
- Dimensions: 20x12
Living room
- Area: 399 Square Feet
- Dimensions: 21x19
Heating
- Central, Electric
Cooling
- Central Air
Appliances
- Included: Dishwasher, Disposal, Dryer, Microwave, Refrigerator, Stainless Steel Appliance(s), Washer
Features
- Ceiling Fan(s), Extra Closets, Open Floorplan, Pantry, Smart Thermostat, Walk-In Closet(s)
- Flooring: Carpet, Tile, Vinyl
- Basement: Crawl Space
- Number of fireplaces: 1
- Fireplace features: Gas
Interior area
- Total structure area: 3,236
- Total interior livable area: 3,236 sqft
- Finished area above ground: 3,236
Property
Parking
- Total spaces: 2
- Parking features: Garage Door Opener, Attached
- Attached garage spaces: 2
Features
- Levels: One
- Stories: 2
- Patio & porch: Deck
- Fencing: Back Yard
Lot
- Size: 0.3 Acres
- Dimensions: 95 x 157
- Features: Level
Details
- Parcel number: 141140A02600CO
- Special conditions: Standard
Construction
Type & style
- Home type: SingleFamily
- Property subtype: Single Family Residence, Residential
Materials
- Brick, Vinyl Siding
- Roof: Shingle
Condition
- New construction: No
- Year built: 1997
Utilities & green energy
- Sewer: Public Sewer
- Water: Public
- Utilities for property: Water Available
Community & HOA
Community
- Security: Smart Camera(s)/Recording
- Subdivision: Hanover Park Of Sheffield
HOA
- Has HOA: Yes
- Services included: Maintenance Grounds
- HOA fee: $125 annually
Location
- Region: Nashville
Financial & listing details
- Price per square foot: $226/sqft
- Tax assessed value: $647,700
- Annual tax amount: $3,076
- Date on market: 4/7/2025
Price history
| Date | Event | Price |
|---|---|---|
| 5/16/2025 | Sold | $731,500-3.5%$226/sqft |
Source:  RealTracs MLS as distributed by MLS GRID #2813232 Report a problem RealTracs MLS as distributed by MLS GRID #2813232 Report a problem | ||
| 4/27/2025 | Pending sale | $758,000$234/sqft |
Source: RealTracs MLS as distributed by MLS GRID #2813232 Report a problem | ||
| 4/7/2025 | Listed for sale | $758,000+139.1%$234/sqft |
Source: RealTracs MLS as distributed by MLS GRID #2813232 Report a problem | ||
| 4/15/2015 | Sold | $317,000-2.4%$98/sqft |
Source: RealTracs MLS as distributed by MLS GRID #1568211 Report a problem | ||
| 3/3/2015 | Pending sale | $324,900$100/sqft |
Source: List For Less Realty #1568211 Report a problem | ||
| 8/16/2014 | Price change | $324,900-3.3%$100/sqft |
Source: List For Less Realty #1568211 Report a problem | ||
| 7/18/2014 | Price change | $335,900+2.4%$104/sqft |
Source: Abode Real Estate, LLC #1515807 Report a problem | ||
| 7/15/2014 | Price change | $328,000-2.4%$101/sqft |
Source: Abode Real Estate, LLC #1515807 Report a problem | ||
| 7/12/2014 | Price change | $335,900+2.4%$104/sqft |
Source: Abode Real Estate, LLC #1515807 Report a problem | ||
| 7/11/2014 | Price change | $328,000-2.4%$101/sqft |
Source: Abode Real Estate, LLC #1515807 Report a problem | ||
| 5/16/2014 | Price change | $335,900-1.2%$104/sqft |
Source: Abode Real Estate, LLC #1515807 Report a problem | ||
| 2/12/2014 | Listed for sale | $339,900+3.6%$105/sqft |
Source: Abode Real Estate, LLC #1515807 Report a problem | ||
| 1/5/2014 | Listing removed | $328,000$101/sqft |
Source: Nashville Tn Realty LLC #1497482 Report a problem | ||
| 12/4/2013 | Price change | $328,000-3.2%$101/sqft |
Source: Nashville Tn Realty LLC #1497482 Report a problem | ||
| 11/12/2013 | Listed for sale | $339,000+6%$105/sqft |
Source: Nashville Tn Realty LLC #1497482 Report a problem | ||
| 7/11/2013 | Listing removed | $319,900$99/sqft |
Source: Keller Williams Realty Nashville #1443101 Report a problem | ||
| 6/7/2013 | Price change | $319,900-3%$99/sqft |
Source: Keller Williams Realty Nashville #1443101 Report a problem | ||
| 4/17/2013 | Listed for sale | $329,900+16.6%$102/sqft |
Source: Keller Williams Realty Nashville #1443101 Report a problem | ||
| 8/1/2012 | Listing removed | $282,950$87/sqft |
Source: American Heritage Inc. #1355510 Report a problem | ||
| 4/18/2012 | Listed for sale | $282,950-2.4%$87/sqft |
Source: American Heritage Inc. #1355510 Report a problem | ||
| 1/2/2012 | Listing removed | $289,900$90/sqft |
Source: American Heritage Inc. #1302073 Report a problem | ||
| 8/29/2011 | Price change | $289,900-2.7%$90/sqft |
Source: American Heritage Inc. #1302073 Report a problem | ||
| 6/22/2011 | Price change | $297,900-0.7%$92/sqft |
Source: The Lipman Group Sotheby's International Realty #1284693 Report a problem | ||
| 4/8/2011 | Price change | $299,900-3.2%$93/sqft |
Source: The Lipman Group Sotheby's International Realty #1233751 Report a problem | ||
| 12/3/2010 | Listed for sale | $309,900+33.3%$96/sqft |
Source: The Lipman Group Sotheby's International Realty #1233751 Report a problem | ||
| 11/19/2002 | Sold | $232,500+9.4%$72/sqft |
Source: Public Record Report a problem | ||
| 2/17/1998 | Sold | $212,500-0.9%$66/sqft |
Source: Public Record Report a problem | ||
| 4/21/1997 | Sold | $214,355$66/sqft |
Source: Public Record Report a problem | ||
Public tax history
| Year | Property taxes | Tax assessment |
|---|---|---|
| 2025 | $4,505 +46.4% | $161,925 +53.8% |
| 2024 | $3,076 | $105,275 |
| 2023 | $3,076 | $105,275 |
| 2022 | $3,076 -1% | $105,275 |
| 2021 | $3,109 -1.4% | $105,275 +26.5% |
| 2020 | $3,152 +37.5% | $83,200 |
| 2019 | $2,292 | $83,200 |
| 2018 | $2,292 | $83,200 |
| 2017 | $2,292 | $83,200 +25.7% |
| 2016 | $2,292 -11.7% | $66,175 |
| 2015 | $2,597 | $66,175 |
| 2014 | $2,597 | $66,175 |
| 2013 | -- | $66,175 +4.1% |
| 2012 | -- | $63,550 |
| 2011 | -- | $63,550 |
| 2010 | -- | $63,550 |
| 2009 | -- | $63,550 +6% |
| 2008 | -- | $59,950 |
| 2007 | -- | $59,950 |
| 2006 | -- | -- |
| 2005 | -- | -- |
| 2004 | -- | -- |
| 2003 | -- | -- |
| 2002 | -- | -- |
| 2001 | -- | -- |
| 2000 | -- | -- |
Find assessor info on the county website
Neighborhood: Hanover Park
Nearby homes
- $689,5004 bd4 ba3.3k sqft7528 River Fork Dr, Nashville, TN 37221Off Market
- $723,1004 bd4 ba3.4k sqft7700 Hansrote Cv, Nashville, TN 37221Off Market

- $567,2003 bd3 ba2.3k sqft7332 River Park Dr, Nashville, TN 37221Off Market

- $665,6004 bd3 ba2.7k sqft7336 River Park Dr, Nashville, TN 37221Off Market
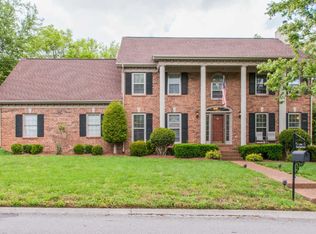
- $600,4004 bd4 ba2.5k sqft7328 River Park Dr, Nashville, TN 37221Off Market
- $816,2005 bd4 ba3.6k sqft7704 Hansrote Cv, Nashville, TN 37221Off Market
- $663,2004 bd4 ba3.1k sqft7701 Hansrote Cv, Nashville, TN 37221Off Market
- $688,8004 bd3 ba3.3k sqft7601 River Fork Dr, Nashville, TN 37221Off Market
Nearby schools
GreatSchools rating
- 8/10Harpeth Valley Elementary SchoolGrades: PK-5Distance: 1.2 mi
- 6/10Bellevue Middle SchoolGrades: 6-8Distance: 2.3 mi
- 5/10James Lawson High SchoolGrades: 9-12Distance: 1.3 mi
Schools provided by the listing agent
- Elementary: Harpeth Valley Elementary
- Middle: Bellevue Middle
- High: James Lawson High School
Source: RealTracs MLS as distributed by MLS GRID. This data may not be complete. We recommend contacting the local school district to confirm school assignments for this home.
Get a cash offer in 3 minutes
Find out how much your home could sell for in as little as 3 minutes with a no-obligation cash offer.
Estimated market value
$727,800
Get a cash offer in 3 minutes
Find out how much your home could sell for in as little as 3 minutes with a no-obligation cash offer.
Estimated market value
$727,800
- Tennessee
- Davidson County
- Nashville
- 37221
- Hanover Park
- 7532 River Fork Dr
Nearby cities
Nearby neighborhoods
Nearby zip codes
Other Nashville Topics
