Welcome home to 7532 Sheridan Ave S, a beautifully updated property where modern, open-concept living seamlessly meets thoughtful, high-end design. Nestled on a spacious, flat lot, this home offers incredible versatility—it is an ideal, move-in-ready space for any buyer, while also featuring top-tier, integrated ADA accessibility, including an elevator between floors & a SureHands ceiling lift system.
Step into a bright and airy main level that underwent a stunning transformation in 2020. The wall between the kitchen and living room was opened up, creating a grand, cohesive space anchored by a cozy wood-burning fireplace. The entire upper level features durable, modern Luxury Vinyl Plank (LVP) flooring (2020), offering a sleek look and effortless flow.
Just off the main living area, you will find a sunroom with its own electric fireplace—perfect for morning coffee. The sunroom walks out to the oversized maintenance-free deck. In the spacious lower-level family room, featuring all-new 2026 flooring and an efficient electric fireplace insert you and all your friends can enjoy game day. With three bedrooms & two full baths on the main floor, this layout is as functional as it is inviting for families, entertainers, and downsizers alike. In the lower level, you will find another bedroom & a ¾ bath with new flooring.
While this property stands out for its exceptional, barrier-free infrastructure, it is designed to feel like a traditional, high-end home. For buyers who do not require the specialized equipment, the home is incredibly comfortable as-is, and the lift in the bedroom can be easily removed prior to closing.
Deck 2022, Water Heater 2026, Furnace 2020, A/C 2020, glass block windows 2020, Elevator 2021, flooring 2020 main 2026 LL
Closed
Zestimate®
$510,000
7532 Sheridan Ave S, Richfield, MN 55423
4beds
2,710sqft
Single Family
Built in 1954
10,018 Square Feet Lot
$510,000 Zestimate®
$188/sqft
$3,484 Estimated rent
Home value
$510,000
$474,000 - $546,000
$3,484/mo
Zestimate® history
Owner options
List your home for rent
$3,484/mo
Rent Zestimate®
Find your next renter with Zillow Rental Manager. Plus, with online applications, you can quickly screen prospective tenants – for free.
$3,484/mo
Rent Zestimate®
Refinance and save
$3,225/mo
Est. payment
Refinancing to a lower rate could help reduce your monthly payments and save thousands over the life of the loan.
$3,225/mo
Est. payment
Explore your selling options
Work with a Zillow partner agent
Leverage their expertise and Zillow's premium Showcase listings to get your home seen by more buyers.
Get startedList with your own agent
Get your home in front of millions of buyers by listing it on Zillow.
Learn how to do itSell it yourself
Take full control of how buyers see your home on Zillow by listing For Sale by Owner (FSBO).
List your homeWhat's special
Zillow last checked:
Listing updated:
Listed by:
Elizabeth A Babcock Lokowich 612-821-7400,
Keller Williams Realty Integrity Lakes
Bought with:
Faye E Bland
Keller Williams Realty Integrity
Source: NorthstarMLS as distributed by MLS GRID,MLS#: 7070447
Facts & features
Interior
Bedrooms & bathrooms
- Bedrooms: 4
- Bathrooms: 3
- Full bathrooms: 2
- 3/4 bathrooms: 1
Bathroom
- Description: 3/4 Basement,Full Primary,Private Primary,Main Floor Full Bath
Dining room
- Description: Kitchen/Dining Room
Heating
- Forced Air
Cooling
- Central Air
Appliances
- Included: Dishwasher, Dryer, Microwave, Range, Refrigerator, Stainless Steel Appliance(s), Washer
- Laundry: Laundry Room
Features
- Basement: Daylight,Egress Window(s),Finished,Full
- Number of fireplaces: 3
- Fireplace features: Electric, Family Room, Living Room, Wood Burning
Interior area
- Total structure area: 2,997
- Total interior livable area: 2,710 sqft
- Finished area above ground: 1,612
- Finished area below ground: 1,098
Property
Parking
- Total spaces: 2
- Parking features: Attached, Concrete
- Attached garage spaces: 2
Accessibility
- Accessibility features: Doors 36"+, Accessible Elevator Installed, Customized Wheelchair Accessible, Hallways 42"+, No Stairs External, Accessible Approach with Ramp, Roll Under Accessibility, Soaking Tub
Features
- Levels: One
- Stories: 1
- Fencing: Chain Link,Full
Lot
- Size: 10,018 Square Feet
- Dimensions: 134 x 75
Details
- Foundation area: 1573
- Parcel number: 3202824410034
- Zoning description: Residential-Single Family
Construction
Type & style
- Home type: SingleFamily
- Property subtype: Single Family
Materials
- Roof: Asphalt
Condition
- New construction: No
- Year built: 1954
Utilities & green energy
- Gas: Natural Gas
- Sewer: City Sewer/Connected
- Water: City Water/Connected
Community & HOA
Community
- Subdivision: Penn Lake Terrace 1st Add
HOA
- Has HOA: No
Location
- Region: Richfield
Financial & listing details
- Price per square foot: $188/sqft
- Tax assessed value: $443,100
- Annual tax amount: $6,547
- Date on market: 5/20/2026
- Cumulative days on market: 12 days
Price history
| Date | Event | Price |
|---|---|---|
| 6/25/2026 | Sold | $510,000-1%$188/sqft |
Source:  NorthstarMLS as distributed by MLS GRID #7070447 Report a problem NorthstarMLS as distributed by MLS GRID #7070447 Report a problem | ||
| 6/8/2026 | Pending sale | $514,999$190/sqft |
Source: NorthstarMLS as distributed by MLS GRID #7070447 Report a problem | ||
| 5/27/2026 | Listed for sale | $514,999+77.6%$190/sqft |
Source: NorthstarMLS as distributed by MLS GRID #7070447 Report a problem | ||
| 8/20/2019 | Sold | $290,000+1.8%$107/sqft |
Source: NorthstarMLS as distributed by MLS GRID #5260300 Report a problem | ||
| 7/11/2019 | Listed for sale | $285,000$105/sqft |
Source: Edina Realty, Inc., a Berkshire Hathaway affiliate #5260300 Report a problem | ||
Public tax history
| Year | Property taxes | Tax assessment |
|---|---|---|
| 2025 | $6,547 +1% | $443,100 -2.1% |
| 2024 | $6,481 +14.3% | $452,400 -2.6% |
| 2023 | $5,670 +8.2% | $464,500 +9% |
| 2022 | $5,242 +13.9% | $426,000 +15.8% |
| 2021 | $4,602 -2.1% | $368,000 +13.9% |
| 2020 | $4,702 +2.2% | $323,000 +2.2% |
| 2019 | $4,602 -2.1% | $316,000 +1.9% |
| 2018 | $4,702 +5.6% | $310,000 +16.5% |
| 2017 | $4,454 +14.8% | $266,000 +6.8% |
| 2016 | $3,878 +0.9% | $249,000 +3.3% |
| 2015 | $3,843 +5.1% | $241,000 +6.6% |
| 2014 | $3,657 -2% | $226,000 -0.9% |
| 2013 | $3,731 -5.5% | $228,000 -9.2% |
| 2012 | $3,947 +2.4% | $251,000 -2.7% |
| 2011 | $3,853 +0.5% | $258,000 -8.5% |
| 2010 | $3,833 +3.9% | $282,000 -3.1% |
| 2009 | $3,689 +12.2% | $291,000 +5.8% |
| 2006 | $3,288 +12.7% | $275,000 +12% |
| 2005 | $2,917 +10.8% | $245,600 +15% |
| 2004 | $2,632 +11.8% | $213,600 +11.9% |
| 2002 | $2,354 -48.1% | $190,800 |
| 2001 | $4,534 | -- |
Find assessor info on the county website
Neighborhood: 55423
Nearby homes
- $323,1003 bd1 ba1.3k sqft7538 Sheridan Ave S, Richfield, MN 55423Off Market
- $452,2005 bd3 ba2.4k sqft7526 Sheridan Ave S, Richfield, MN 55423Off Market
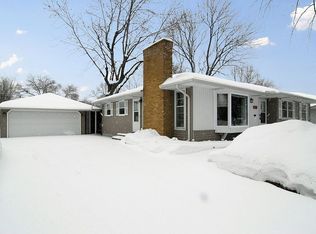
- $350,9003 bd1 ba1.6k sqft7533 Thomas Ave S, Richfield, MN 55423Off Market
- $393,1004 bd2 ba2.1k sqft7544 Sheridan Ave S, Richfield, MN 55423Off Market
- $393,6003 bd2 ba1.5k sqft7520 Sheridan Ave S, Richfield, MN 55423Off Market
- $326,6003 bd1 ba1.1k sqft7539 Thomas Ave S, Richfield, MN 55423Off Market
- $341,7003 bd1 ba1.3k sqft7527 Thomas Ave S, Richfield, MN 55423Off Market
- $421,5005 bd2 ba3.3k sqft7533 Sheridan Ave S, Richfield, MN 55423Off Market
Nearby schools
GreatSchools rating
- 7/10Sheridan Hills Elementary SchoolGrades: PK-5Distance: 1.4 mi
- 4/10Richfield Middle SchoolGrades: 6-8Distance: 0.4 mi
- 5/10Richfield Senior High SchoolGrades: 9-12Distance: 1.5 mi
Get a cash offer in 3 minutes
Find out how much your home could sell for in as little as 3 minutes with a no-obligation cash offer.
Estimated market value
$510,000
Get a cash offer in 3 minutes
Find out how much your home could sell for in as little as 3 minutes with a no-obligation cash offer.
Estimated market value
$510,000
- Minnesota
- Hennepin County
- Richfield
- 55423
- 7532 Sheridan Ave S
Nearby cities
Nearby zip codes
Other Richfield Topics
