$20,000 Builder Incentive! Welcome to The Hunter by GreenTech Homes -- an intentionally designed single-story home that blends spacious living, stylish finishes, and exceptional functionality. From the charming front porch alcove to the covered back patio with mountain views, this home offers inviting spaces to relax, entertain, and enjoy the beauty of East Tennessee living.
The heart of the home is the expansive living area, where the kitchen, dining room, and great room flow seamlessly together. The kitchen is beautifully appointed with soft-close cabinetry, quartz countertops, a decorative vent hood, KitchenAid gas appliances, and a large center island perfect for gathering with family and friends. The vaulted great room features a ventless gas fireplace and French doors that open to the covered patio, creating a seamless indoor/outdoor living experience.
Designed with privacy in mind, The Hunter features a split-bedroom layout with guest bedrooms situated at the front of the home, opposite the primary suite. The spacious primary retreat features a luxurious ensuite bath with dual vanities, a freestanding tub, a walk-in shower, and a generous walk-in closet. Reach out today for a private tour!
Don't miss our $20,000 flex cash Incentive, which can be used toward closing costs, rate buy-downs, and design upgrades! Expires September 30, 2026. Ready now for a quick move-in!
New construction
$475,000
7532 Snow Line Ln #41, Ooltewah, TN 37363
3beds
1,900sqft
Single Family Residence
Built in 2026
0.26 Acres Lot
$474,100 Zestimate®
$250/sqft
$80/mo HOA
What's special
Ventless gas fireplaceVaulted great roomKitchenaid gas appliancesSoft-close cabinetrySpacious primary retreatGenerous walk-in closetDecorative vent hood
- 10 days
- 158
- 13
Likely to sell faster than
Zillow last checked:
Listing updated:
Listed by:
Tia Williams 901-347-9902,
GreenTech Homes LLC 423-475-6915
Source: Greater Chattanooga Realtors,MLS#: 1542429
Facts & features
Interior
Bedrooms & bathrooms
- Bedrooms: 3
- Bathrooms: 2
- Full bathrooms: 2
Heating
- Electric
Cooling
- Central Air, Ceiling Fan(s), Electric
Appliances
- Included: Disposal, Dishwasher, Electric Water Heater, Free-Standing Gas Range, Microwave, Oven, Stainless Steel Appliance(s)
- Laundry: Electric Dryer Hookup, Laundry Room, Main Level, Washer Hookup
Features
- Ceiling Fan(s), Double Vanity, Entrance Foyer, Granite Counters, High Ceilings, Kitchen Island, Low Flow Plumbing Fixtures, Open Floorplan, Pantry, Storage, Tray Ceiling(s), Walk-In Closet(s), Tub/shower Combo, En Suite
- Flooring: Carpet, Luxury Vinyl
- Windows: Insulated Windows, Vinyl Frames
- Has basement: No
- Number of fireplaces: 1
Interior area
- Total structure area: 1,900
- Total interior livable area: 1,900 sqft
- Finished area above ground: 1,900
Property
Parking
- Total spaces: 2
- Parking features: Driveway, Garage, Garage Door Opener, Garage Faces Front
- Attached garage spaces: 2
Features
- Levels: One
- Stories: 1
- Patio & porch: Covered, Patio
- Exterior features: Lighting, Private Yard
- Has view: Yes
- View description: Mountain(s), Trees/Woods
Lot
- Size: 0.26 Acres
- Features: Level
Details
- Parcel number: Tbd
Construction
Type & style
- Home type: SingleFamily
- Architectural style: A-Frame
- Property subtype: Single Family Residence
Materials
- Fiber Cement
- Foundation: Slab
- Roof: Shingle
Condition
- To Be Built
- New construction: Yes
- Year built: 2026
Utilities & green energy
- Sewer: Public Sewer
- Water: Public
- Utilities for property: Electricity Connected, Natural Gas Available, Sewer Connected, Underground Utilities, Water Connected
Community & HOA
Community
- Features: Street Lights, Sidewalks
- Subdivision: Timberlee
HOA
- Has HOA: Yes
- HOA fee: $80 monthly
Location
- Region: Ooltewah
Financial & listing details
- Price per square foot: $250/sqft
- Date on market: 9/9/2026
- Listing terms: Cash,Conventional,FHA,VA Loan
Estimated market value
$474,100
$450,000 - $498,000
$2,408/mo
Price history
| Date | Event | Price |
|---|---|---|
| 9/9/2026 | Listed for sale | $475,000$250/sqft |
Source: Greater Chattanooga Realtors #1542429 Report a problem | ||
Public tax history
Tax history is unavailable.
Monthly payment
Est. payment
Payment breakdown
Explore the cost of this home by adjusting the details. Changes won't be saved.Climate risks
Neighborhood: 37363
Nearby schools
Schools provided by the listing agent
- Elementary: Ooltewah Elementary
- Middle: Hunter Middle
- High: Ooltewah
Source: Greater Chattanooga Realtors. This data may not be complete. We recommend contacting the local school district to confirm school assignments for this home.
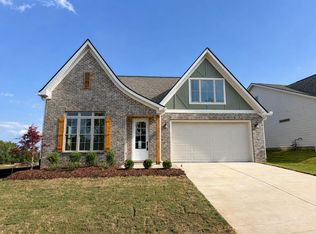
- $498,2003 bd2 ba2.1k sqft7524 Snow Line Ln, Ooltewah, TN 37363Sold

- $548,6754 bd3 ba2.7k sqft81 Snow Line Ln, Ooltewah, TN 37363New Construction
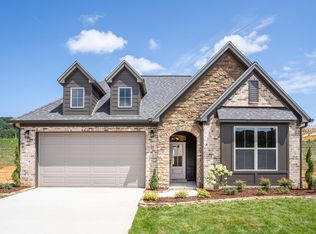
- from $434,9003 bd2 ba1.9k sqftThe Hunter Plan, Timberlee, Ooltewah, TN 37363New Construction
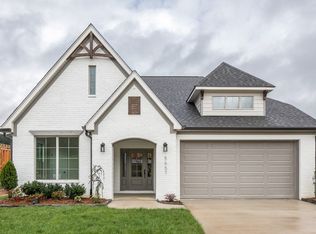
- from $419,0003 bd2 ba1.7k sqftThe Camden Plan, Timberlee, Ooltewah, TN 37363New Construction
Similar homes
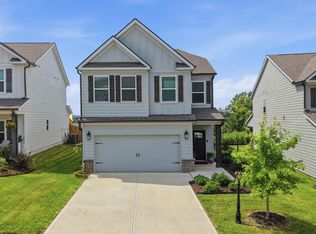
- $429,0004 bd4 ba2.3k sqft7581 Snow Line Ln, Ooltewah, TN 37363For Sale
 MLS ID #1541656, Heather Clark. Greater Chattanooga Realtors
 - $419,9003 bd2 ba2.1k sqft7183 Tailgate Loop, Ooltewah, TN 37363For Sale
 MLS ID #1542623, Anneke Wilkey. Greater Chattanooga Realtors
 - from $396,9904 bd2 ba1.7k sqftCali Plan, The Hideaway at Edgestone, Ooltewah, TN 37363New Construction
 DR Horton
 - $516,0003 bd4 ba2.4k sqft8524 Blanche Rd, Ooltewah, TN 37363New Construction
 MLS ID #1529799, Jay L Hudson. Greater Chattanooga Realtors
