Welcome to 7532 Soules Way, a charming retreat in a tranquil Sacramento neighborhood. Spanning 1,756 sq ft, this 4 bedroom 2 bathroom home, offers an ideal blend of comfort and functionality. The thoughtfully designed kitchen features sleek appliances and a versatile island, perfect for meal prep, casual dining, or entertaining. Step outside and discover a backyard oasis complete with a sparkling built-in pool, relaxing hot tub, and a covered patio-an inviting space for both recreation and unwinding. Enjoy the added privacy of open space behind the property. The large two-car garage provides ample storage and convenience. Situated in the desirable 95823 ZIP code, this home is close to shopping centers, top rated schools, local parks, with easy access to major freeways. Whether you're a growing family or simply seeking a serene lifestyle with modern amenities, this property delivers the perfect balance of comfort, convenience, and charm. Welcome home!
Closed
$485,000
7532 Soules Way, Sacramento, CA 95823
4beds
1,756sqft
Single Family Residence
Built in 1978
6,098 Square Feet Lot
$480,200 Zestimate®
$276/sqft
$2,929 Estimated rent
Home value
$480,200
$437,000 - $528,000
$2,929/mo
Zestimate® history
Owner options
List your home for rent
$2,929/mo
Rent Zestimate®
Find your next renter with Zillow Rental Manager. Plus, with online applications, you can quickly screen prospective tenants – for free.
$2,929/mo
Rent Zestimate®
Refinance and save
$3,340/mo
Est. payment
Refinancing to a lower rate could help reduce your monthly payments and save thousands over the life of the loan.
$3,340/mo
Est. payment
Explore your selling options
Work with a Zillow partner agent
Leverage their expertise and Zillow's premium Showcase listings to get your home seen by more buyers.
Get startedList with your own agent
Get your home in front of millions of buyers by listing it on Zillow.
Learn how to do itSell it yourself
Take full control of how buyers see your home on Zillow by listing For Sale by Owner (FSBO).
List your homeWhat's special
Sparkling built-in poolBackyard oasisVersatile islandThoughtfully designed kitchenSleek appliancesRelaxing hot tubCovered patio
Zillow last checked:
Listing updated:
Listed by:
Michelle Park DRE #02065292 530-417-0975,
Windermere Signature Properties El Dorado Hills/Folsom,
Jim Park DRE #01310067 916-752-1596,
Windermere Signature Properties El Dorado Hills/Folsom
Bought with:
Christian Rodriguez, DRE #02194700
Capital's Finest, Inc.
Source: MetroList Services of CA,MLS#: 224130127Originating MLS: MetroList Services, Inc.
Facts & features
Interior
Bedrooms & bathrooms
- Bedrooms: 4
- Bathrooms: 2
- Full bathrooms: 2
Primary bedroom
- Features: Ground Floor
Primary bathroom
- Features: Shower Stall(s)
Dining room
- Features: Breakfast Nook, Formal Area
Kitchen
- Features: Kitchen Island, Tile Counters
Heating
- Central, Electric
Cooling
- Central Air
Appliances
- Included: Dishwasher, Disposal
- Laundry: In Garage
Features
- Flooring: Carpet, Laminate, Tile
- Number of fireplaces: 1
- Fireplace features: Dining Room, Stone
Interior area
- Total structure area: 0
- Total interior livable area: 1,756 sqft
Property
Parking
- Total spaces: 2
- Parking features: Garage Faces Front, Driveway
- Garage spaces: 2
- Has uncovered spaces: Yes
Features
- Has private pool: Yes
- Pool features: Pool/Spa Combo
- Fencing: Back Yard
Lot
- Size: 6,098 Square Feet
- Features: Manual Sprinkler F&R, Shape Regular
- Topography: Level,Level
Details
- Parcel number: 05005000070000
- Zoning: RD-5
- Special conditions: Standard
Construction
Type & style
- Home type: SingleFamily
- Architectural style: Contemporary
- Property subtype: Single Family Residence
Materials
- Stucco, Frame, Lap Siding
- Foundation: Slab
- Roof: Shingle,Composition
Condition
- Year built: 1978
Utilities & green energy
- Electric: 220 Volts
- Sewer: Public Sewer
- Water: Public
- Utilities for property: Cable Connected, Public, Electric
Community & HOA
Location
- Region: Sacramento
Financial & listing details
- Price per square foot: $276/sqft
- Tax assessed value: $494,700
- Price range: $485K - $485K
- Date on market: 9/20/2026
- Road surface type: Paved Sidewalk
Price history
| Date | Event | Price |
|---|---|---|
| 3/19/2025 | Sold | $485,000-3%$276/sqft |
Source: MetroList Services of CA #224130127 Report a problem | ||
| 3/10/2025 | Pending sale | $500,000$285/sqft |
Source: MetroList Services of CA #224130127 Report a problem | ||
| 3/10/2025 | Listed for sale | $500,000$285/sqft |
Source: MetroList Services of CA #224130127 Report a problem | ||
| 2/13/2025 | Pending sale | $500,000$285/sqft |
Source: MetroList Services of CA #224130127 Report a problem | ||
| 1/7/2025 | Listed for sale | $500,000+63.9%$285/sqft |
Source: MetroList Services of CA #224130127 Report a problem | ||
| 8/9/2017 | Sold | $305,000+2%$174/sqft |
Source: MetroList Services of CA #17022948 Report a problem | ||
| 7/20/2017 | Pending sale | $299,000$170/sqft |
Source: eXp Realty of California, Inc. #17022948 Report a problem | ||
| 5/25/2017 | Listed for sale | $299,000$170/sqft |
Source: Realty First #17022948 Report a problem | ||
| 5/22/2017 | Pending sale | $299,000$170/sqft |
Source: Realty First #17022948 Report a problem | ||
| 5/4/2017 | Listed for sale | $299,000+205.1%$170/sqft |
Source: Realty First #17022948 Report a problem | ||
| 3/24/1997 | Sold | $98,000-9.3%$56/sqft |
Source: Public Record Report a problem | ||
| 7/31/1996 | Sold | $108,000$62/sqft |
Source: Public Record Report a problem | ||
Public tax history
| Year | Property taxes | Tax assessment |
|---|---|---|
| 2026 | -- | $494,700 +42.6% |
| 2025 | $5,257 +40.7% | $347,031 +2% |
| 2024 | $3,737 +2.8% | $340,228 +2% |
| 2023 | $3,634 +1.4% | $333,558 +2% |
| 2022 | $3,584 +1.4% | $327,019 +2% |
| 2021 | $3,534 +1.5% | $320,608 +1% |
| 2020 | $3,483 +1.9% | $317,322 +2% |
| 2019 | $3,417 +2.8% | $311,100 +2% |
| 2018 | $3,323 +108.9% | $305,000 +129.1% |
| 2017 | $1,591 +7.4% | $133,157 +2% |
| 2016 | $1,481 +3.4% | $130,547 +1.5% |
| 2015 | $1,433 | $128,587 +2% |
| 2014 | $1,433 | $126,069 +0.5% |
| 2013 | -- | $125,500 +7.4% |
| 2012 | -- | $116,888 -3.1% |
| 2011 | -- | $120,628 +0.8% |
| 2010 | -- | $119,728 +1.8% |
| 2008 | -- | $117,661 +2% |
| 2007 | -- | $115,355 +2% |
| 2006 | -- | $113,094 +2% |
| 2005 | -- | $110,877 +2% |
| 2004 | -- | $108,704 +1.9% |
| 2003 | -- | $106,713 +2% |
| 2002 | -- | $104,621 +2% |
| 2001 | -- | $102,571 +2% |
| 2000 | -- | $100,561 |
Find assessor info on the county website
Neighborhood: Parkway
Nearby homes
- $443,1003 bd2 ba1.6k sqft7528 Soules Way, Sacramento, CA 95823Off Market

- $469,4003 bd2 ba1.6k sqft7536 Soules Way, Sacramento, CA 95823Off Market

- $443,9003 bd2 ba1.9k sqft7524 Soules Way, Sacramento, CA 95823Off Market
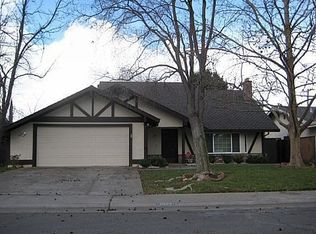
- $490,7005 bd3 ba1.9k sqft7540 Soules Way, Sacramento, CA 95823Off Market
- $505,2004 bd3 ba2.1k sqft7560 Saint Lukes Way, Sacramento, CA 95823Off Market
- $441,2003 bd2 ba1.9k sqft7529 Soules Way, Sacramento, CA 95823Off Market
- $526,5005 bd3 ba2.3k sqft7533 Soules Way, Sacramento, CA 95823Off Market
- $542,9005 bd4 ba2.4k sqft7525 Soules Way, Sacramento, CA 95823Off Market
Nearby schools
GreatSchools rating
- 4/10Charles E. Mack Elementary SchoolGrades: K-6Distance: 0.3 mi
- 4/10Samuel Jackman Middle SchoolGrades: 7-8Distance: 0.9 mi
- 4/10Valley High SchoolGrades: 9-12Distance: 2.1 mi
Get a cash offer in 3 minutes
Find out how much your home could sell for in as little as 3 minutes with a no-obligation cash offer.
Estimated market value
$480,200
Get a cash offer in 3 minutes
Find out how much your home could sell for in as little as 3 minutes with a no-obligation cash offer.
Estimated market value
$480,200
- California
- Sacramento County
- Sacramento
- 95823
- Parkway
- 7532 Soules Way
