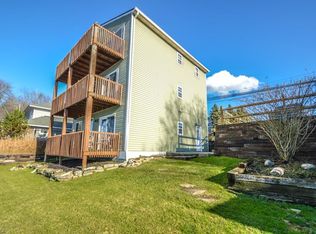
Welcome to your completely reimagined lakefront escape on the peaceful shores of Twin Lakes. This stunning 3-bedroom home, featuring 2 full and 2 half baths, has been thoughtfully renovated to offer the perfect blend of modern design and serene waterfront living—all just minutes from the energy of downtown Kent.
Step inside to an open, light-filled floor plan where high-end finishes and expansive windows showcase breathtaking lake views at every turn. The spacious living areas are designed for both everyday comfort and effortless entertaining, creating a seamless indoor-outdoor connection to the natural beauty that surrounds you.
Whether you're enjoying quiet mornings by the water or hosting guests with a picturesque backdrop, this home delivers a rare combination of style, tranquility, and location.
This is lake living at its finest—schedule your private showing today.
Pending
Price cut: $26K (5/29)
$649,000
7532 State Route 43, Kent, OH 44240
3beds
2,783sqft
Single Family Residence
Built in 1930
0.59 Acres Lot
$-- Zestimate®
$233/sqft
$42/mo HOA
What's special
Modern designSerene waterfront livingOpen light-filled floor planThoughtfully renovatedHigh-end finishesPicturesque backdrop
- 100 days |
- 1,482 |
- 79 |
Zillow last checked:
Listing updated:
Listed by:
Erika R Mitschke 216-926-6229 Erika.mitschke@theagencyRE.com,
The Agency Cleveland Northcoast
Source: MLS Now,MLS#: 5190317
Originating MLS: Akron Cleveland Association of REALTORS
Facts & features
Interior
Bedrooms & bathrooms
- Bedrooms: 3
- Bathrooms: 4
- Full bathrooms: 2
- 1/2 bathrooms: 2
- Main level bathrooms: 2
- Main level bedrooms: 1
Primary bedroom
- Description: Flooring: Hardwood
- Features: Built-in Features
- Level: First
- Dimensions: 24 x 11
Bedroom
- Description: Flooring: Carpet
- Level: Second
- Dimensions: 13 x 14
Bedroom
- Description: Flooring: Carpet
- Level: Second
- Dimensions: 13 x 14
Dining room
- Description: Flooring: Hardwood
- Level: First
- Dimensions: 17 x 11
Kitchen
- Description: Flooring: Hardwood
- Features: Breakfast Bar, Built-in Features
- Level: First
- Dimensions: 20 x 13
Living room
- Description: Flooring: Hardwood
- Features: Fireplace
- Level: First
- Dimensions: 17 x 15
Recreation
- Description: Walk-out basement and access to garage,Flooring: Luxury Vinyl Tile
- Level: Lower
- Dimensions: 20 x 25
Heating
- Fireplace(s), Gas
Cooling
- Electric
Appliances
- Laundry: Gas Dryer Hookup, In Basement
Features
- Double Vanity, Kitchen Island, Primary Downstairs, Open Floorplan, Pantry, Stone Counters
- Windows: Double Pane Windows
- Basement: Finished,Bath/Stubbed,Walk-Out Access
- Number of fireplaces: 1
- Fireplace features: Living Room, Gas
Interior area
- Total structure area: 2,783
- Total interior livable area: 2,783 sqft
- Finished area above ground: 2,783
- Finished area below ground: 0
Video & virtual tour
Property
Parking
- Total spaces: 2
- Parking features: Attached, Basement, Concrete, Direct Access, Garage
- Attached garage spaces: 2
Accessibility
- Accessibility features: None
Features
- Levels: Three Or More,Two
- Stories: 2
- Patio & porch: Rear Porch, Covered, Deck
- Fencing: Back Yard
- Has view: Yes
- View description: Lake
- Has water view: Yes
- Water view: Lake
- Waterfront features: Lake Front, Lake Privileges
- Frontage type: Lakefront
Lot
- Size: 0.59 Acres
- Features: Back Yard, Lake Front
Details
- Parcel number: 120760000051001
Construction
Type & style
- Home type: SingleFamily
- Architectural style: Cape Cod
- Property subtype: Single Family Residence
Materials
- Asphalt, Vinyl Siding
- Roof: Asphalt
Condition
- Updated/Remodeled
- Year built: 1930
Details
- Warranty included: Yes
Utilities & green energy
- Sewer: Public Sewer
- Water: Well
Community & HOA
Community
- Features: Lake
- Subdivision: Franklin
HOA
- Has HOA: Yes
- Services included: See Remarks
- HOA fee: $500 annually
- HOA name: Twin Lakes Association
Location
- Region: Kent
Financial & listing details
- Price per square foot: $233/sqft
- Tax assessed value: $320,100
- Annual tax amount: $4,958
- Date on market: 3/28/2026
- Cumulative days on market: 100 days
Estimated market value
Not available
Estimated sales range
Not available
Not available
Price history
| Date | Event | Price |
|---|---|---|
| 6/26/2026 | Pending sale | $649,000$233/sqft |
Source: | ||
| 5/29/2026 | Price change | $649,000-3.9%$233/sqft |
Source: | ||
| 3/28/2026 | Listed for sale | $675,000$243/sqft |
Source: | ||
| 1/10/2026 | Listing removed | $675,000$243/sqft |
Source: | ||
| 8/25/2025 | Price change | $675,000-3.4%$243/sqft |
Source: | ||
| 8/1/2025 | Listed for sale | $699,000$251/sqft |
Source: | ||
| 7/11/2025 | Listing removed | $699,000$251/sqft |
Source: | ||
| 6/5/2025 | Contingent | $699,000$251/sqft |
Source: | ||
| 2/11/2025 | Listed for sale | $699,000$251/sqft |
Source: | ||
| 2/5/2025 | Contingent | $699,000$251/sqft |
Source: | ||
| 1/15/2025 | Listed for sale | $699,000+225.1%$251/sqft |
Source: | ||
| 10/4/2023 | Sold | $215,000+26.5%$77/sqft |
Source: Public Record Report a problem | ||
| 9/3/2011 | Listing removed | $169,900$61/sqft |
Source: Cutler Real Estate #3207707 Report a problem | ||
| 6/3/2011 | Price change | $169,900-5.6%$61/sqft |
Source: Cutler Real Estate #3207707 Report a problem | ||
| 4/20/2011 | Price change | $179,900-5.3%$65/sqft |
Source: Cutler Real Estate #3207707 Report a problem | ||
| 3/5/2011 | Listed for sale | $189,900$68/sqft |
Source: Cutler Real Estate #3207707 Report a problem | ||
| 2/4/2009 | Listing removed | $189,900$68/sqft |
Source: Cutler Real Estate #1544320 Report a problem | ||
| 11/24/2008 | Listed for sale | $189,900+99.9%$68/sqft |
Source: Cutler Real Estate #1544320 Report a problem | ||
| 7/11/1997 | Sold | $95,000$34/sqft |
Source: Public Record Report a problem | ||
Public tax history
| Year | Property taxes | Tax assessment |
|---|---|---|
| 2025 | $5,408 +28.9% | $112,040 +38% |
| 2024 | $4,195 -1.9% | $81,200 +27.4% |
| 2023 | $4,274 +0.2% | $63,740 |
| 2022 | $4,264 +0.6% | $63,740 |
| 2021 | $4,240 +1% | $63,740 +12.9% |
| 2020 | $4,197 +0.4% | $56,460 |
| 2019 | $4,179 +16.4% | $56,460 +13.6% |
| 2018 | $3,591 | $49,700 |
| 2017 | $3,591 +8.8% | $49,700 |
| 2016 | $3,301 -2.7% | $49,700 |
| 2015 | $3,394 -10.2% | $49,700 |
| 2014 | $3,781 +3.2% | $49,700 |
| 2013 | $3,664 +18.1% | $49,700 |
| 2012 | $3,104 +8.7% | $49,700 -1.6% |
| 2011 | $2,855 -15.5% | $50,510 |
| 2010 | $3,379 +1.9% | $50,510 |
| 2009 | $3,315 +5% | $50,510 |
| 2008 | $3,157 | $50,510 -5% |
| 2007 | -- | $53,170 |
| 2005 | $2,015 0% | -- |
| 2004 | $2,016 +0.1% | -- |
| 2003 | $2,013 +7% | -- |
| 2002 | $1,882 -52% | -- |
| 2001 | $3,917 -0.2% | -- |
| 2000 | $3,926 -3.1% | -- |
| 1999 | $4,051 | -- |
Find assessor info on the county website
Monthly payment
Est. payment$--/mo
Payment breakdown
Explore the cost of this home by adjusting the details. Changes won't be saved.All calculations are estimates and provided by Zillow, Inc. for informational purposes only. Actual amounts may vary.
HOA fees may include property taxes on listings classified as Co-Ops. Contact the listing agent and/or owner for fee details.
Mortgage interest rates are dependent on a number of factors, including credit score, down payment, and repayment length. Interest rate data provided by Zillow Group Marketplace, Inc. as of 1/1/1970 from various mortgage lenders with which we have lead or other similar arrangements; the Estimated Payment is an average of those rates.
See how much you could borrow to make a competitive offer.
Climate risks
Neighborhood: 44240
Nearby schools
GreatSchools rating
- 7/10Walls Elementary SchoolGrades: K-5Distance: 2.6 mi
- 8/10Stanton Middle SchoolGrades: 6-8Distance: 2.2 mi
- 7/10Theodore Roosevelt High SchoolGrades: 9-12Distance: 2.1 mi
Schools provided by the listing agent
- District: Kent CSD - 6705
Source: MLS Now. This data may not be complete. We recommend contacting the local school district to confirm school assignments for this home.
A local agent can set up tours, give advice and negotiate with sellers.
- Ohio
- Portage County
- Kent
- 44240
- 7532 State Route 43