Skip main navigation
Off market
  • $958,600

    7532 Talley Abbey Way, Baldwinsville, NY 13027

    5beds
    3,406sqft
    2 Story
    Built in 2014
    1.06 Acres Lot
    $958,600 Zestimate®
    $281/sqft
    $4,528 Estimated rent

    Home value

    $958,600

    $891,000 - $1.04M

    $4,528/mo

    Zestimate® history
    Loading
    Loading...

    Owner options

    List your home for rent

    $4,528/mo

    Rent Zestimate®

    Find your next renter with Zillow Rental Manager. Plus, with online applications, you can quickly screen prospective tenants – for free.

    Learn more

    $4,528/mo

    Rent Zestimate®

    Refinance and save

    $6,893/mo

    Est. payment

    Refinancing to a lower rate could help reduce your monthly payments and save thousands over the life of the loan.

    See today's rates

    $6,893/mo

    Est. payment

    Explore your selling options

    Work with a Zillow partner agent

    Leverage their expertise and Zillow's premium Showcase listings to get your home seen by more buyers.

    Get started

    List with your own agent

    Get your home in front of millions of buyers by listing it on Zillow.

    Learn how to do it

    Sell it yourself

    Take full control of how buyers see your home on Zillow by listing For Sale by Owner (FSBO).

    List your home

    What's special

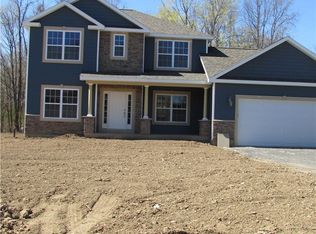
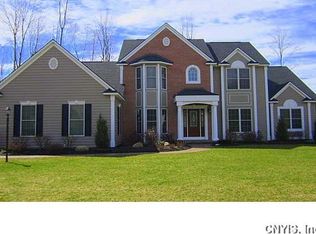
    Welcome Home! Stone faced exterior and exquisite landscape and walk way lead you into this beautiful custom home built and designed with no detail spared. Hardwood floors throughout the entire first floor. Gourmet kitchen with center island, granite counter tops & stainless appliances. Great room with large windows and custom Hunter Douglas blinds overlook a beautifully manicured yard with over an acre of privacy. Enjoy your own backyard oasis on a large composite deck, in ground heated, salt water pool with water fall, landscaping & fence. A shed under the deck is perfect for your pool & lawn storage needs. A walk out finished lower level with an additional family room, bedroom & full bathroom with granite & walk in shower. Large owners suite with hardwood floors and an upgraded master bathroom with double marble sinks & walk in tiled & stone shower. Walk in closet with California Closets. All other bedrooms generously sized with large closets & kids full bathroom with quartz counter tops. 3 car side load insulated garage & extra large driveway. This is the place to call HOME!

    This property is not currently displayed as for sale or rent on Zillow. This may be different from what's on other websites or public sources.

    Facts & features

    Interior

    Bedrooms & bathrooms
    • Bedrooms: 5
    • Bathrooms: 4
    • Full bathrooms: 3
    • 1/2 bathrooms: 1
    Heating
    • Forced air, Gas
    Cooling
    • Central
    Appliances
    • Included: Dishwasher, Microwave, Range / Oven, Refrigerator
    • Laundry: Main Level
    Features
    • Ceiling Fan(s), Sump Pump, High Speed Internet, Cathedral Ceiling(s), Cable TV Available, Circuit Breakers - Some, Sliding Glass Door, Natural Woodwork
    • Flooring: Tile, Carpet, Hardwood
    • Doors: Sliding Doors
    • Basement: Finished
    • Attic: Scuttle
    • Has fireplace: Yes
    • Fireplace features: Gas
    Interior area
    • Total interior livable area: 3,406 sqft

    Property

    Parking
    • Total spaces: 3
    • Parking features: Garage - Attached
    Features
    • Patio & porch: Deck
    • Exterior features: Stone, Vinyl
    • Pool features: In Ground
    Lot
    • Size: 1.06 Acres
    • Features: Wooded, Neighborhood Street
    Details
    • Parcel number: 313689064112020
    • Special conditions: Standard
    • Other equipment: DC Well Pump

    Construction

    Type & style
    • Home type: SingleFamily
    • Architectural style: Colonial
    • Property subtype: 2 Story
    Materials
    • Metal
    • Roof: Asphalt
    Condition
    • Existing
    • Year built: 2014
    Details
    • Builder model: Bella Casa-Alberici

    Utilities & green energy

    • Gas: Gas
    • Sewer: Septic Tank

    Community & HOA

    Location
    • Region: Baldwinsville

    Financial & listing details

    • Price per square foot: $281/sqft
    • Tax assessed value: $828,571

    Price history

    DateEventPrice
    2/5/2021Sold$40,000-93%$12/sqft
    Source: Public Record Report a problem
    8/11/2020Sold$575,000$169/sqft
    Source: NYSAMLSs #S1272445 Report a problem
    6/23/2020Pending sale$575,000$169/sqft
    Source: Coldwell Banker Prime Prop,Inc #S1272445 Report a problem
    6/19/2020Listed for sale$575,000+30.6%$169/sqft
    Source: Coldwell Banker Prime Prop,Inc #S1272445 Report a problem
    6/27/2014Sold$440,297$129/sqft
    Source: Public Record Report a problem

    Public tax history

    YearProperty taxesTax assessment
    2025-- $580,000
    2024-- $580,000
    2023-- $580,000 +1.5%
    2022-- $571,200 +14.2%
    2021-- $500,000 +6.3%
    2020-- $470,400
    2019-- $470,400
    2018-- $470,400 +5%
    2017$13,706 +268.5%$448,000 +1.8%
    2016$3,720 $440,000
    2015-- $440,000 +10%
    2014-- $400,000 +900%
    2013-- $40,000
    2012-- $40,000
    2011-- $40,000
    2010-- $40,000
    2009-- $40,000 +14.3%
    2008-- $35,000
    Find assessor info on the county website

    Neighborhood: 13027

    Nearby schools

    GreatSchools rating
    Schools provided by the listing agent
    • Elementary: L Pearl Palmer Elementary
    • Middle: Theodore R Durgee Junior High
    • High: Charles W Baker High
    • District: Baldwinsville

    Source: The MLS. This data may not be complete. We recommend contacting the local school district to confirm school assignments for this home.

    Sell for more on Zillow
    Get a Zillow Showcase℠ listing at no additional cost and you could sell for .
    $958,600
    2% more
    +$19,172
    With Zillow Showcase(estimated)
    $977,772