Welcome to Sun City Roseville, one of the area's most sought-after 55+ active adult communities. This well-maintained Countryrose model offers 2 bedrooms, 2 bathrooms, plus a versatile office/den, ideal for a home office, hobby room, or quiet retreat. Inside, enjoy a bright, open layout with soaring ceilings and an elegant arched entry. The kitchen features ample cabinetry, a sunny breakfast nook, and a dedicated dining area perfect for everyday living and entertaining. Additional storage cabinets are conveniently located in the hallway. The private primary suite includes an ensuite bath with an oversized walk-in closet, along with a recently replaced window for added comfort and efficiency. The interior has been freshly painted, and newly added blinds provide a clean, updated look and enhanced privacy. The secondary bedroom is thoughtfully positioned to ensure comfort and privacy for guests. Recent improvements include fence repairs and a beautifully manicured backyard, creating a peaceful outdoor space ideal for relaxing, gardening, or entertaining. The refrigerator, washer, and dryer only(4 months old)are included, adding extra value and convenience. Enjoy Sun City Roseville's exceptional resort-style amenities, including golf, pools, fitness centers, walking trails, and countless clubs and social activities. This is more than a home, it's a lifestyle!
Closed
$550,000
7532 Timberrose Way, Roseville, CA 95747
2beds
1,476sqft
Single Family Residence
Built in 1997
5,945 Square Feet Lot
$552,300 Zestimate®
$373/sqft
$2,700 Estimated rent
Home value
$552,300
$508,000 - $596,000
$2,700/mo
Zestimate® history
Owner options
List your home for rent
$2,700/mo
Rent Zestimate®
Find your next renter with Zillow Rental Manager. Plus, with online applications, you can quickly screen prospective tenants – for free.
$2,700/mo
Rent Zestimate®
Refinance and save
$3,843/mo
Est. payment
Refinancing to a lower rate could help reduce your monthly payments and save thousands over the life of the loan.
$3,843/mo
Est. payment
Explore your selling options
Work with a Zillow partner agent
Leverage their expertise and Zillow's premium Showcase listings to get your home seen by more buyers.
Get startedList with your own agent
Get your home in front of millions of buyers by listing it on Zillow.
Learn how to do itSell it yourself
Take full control of how buyers see your home on Zillow by listing For Sale by Owner (FSBO).
List your homeWhat's special
Beautifully manicured backyardPrivate primary suiteEnsuite bathOversized walk-in closetSoaring ceilingsDedicated dining areaSunny breakfast nook
Zillow last checked:
Listing updated:
Listed by:
Catherine Ruiz DRE #01388461 916-205-7178,
Nick Sadek Sotheby's International Realty
Bought with:
Anne Wiens, DRE #01425896
Coldwell Banker Sun Ridge Real Estate
Source: MetroList Services of CA,MLS#: 226006072Originating MLS: MetroList Services, Inc.
Facts & features
Interior
Bedrooms & bathrooms
- Bedrooms: 2
- Bathrooms: 2
- Full bathrooms: 2
Dining room
- Features: Breakfast Nook, Formal Room, Space in Kitchen
Kitchen
- Features: Breakfast Area, Pantry Cabinet, Synthetic Counter
Heating
- Central, Natural Gas
Cooling
- Ceiling Fan(s), Central Air
Appliances
- Included: Gas Water Heater, Ice Maker, Dishwasher, Disposal, Microwave, Free-Standing Electric Range
- Laundry: Cabinets, Electric Dryer Hookup, Gas Dryer Hookup, Inside Room
Features
- Flooring: Carpet, Tile
- Has fireplace: No
Interior area
- Total structure area: 0
- Total interior livable area: 1,476 sqft
Property
Parking
- Total spaces: 2
- Parking features: Attached, Restrictions, Garage Door Opener, Garage Faces Front
- Attached garage spaces: 2
Accessibility
- Accessibility features: Grab Bars
Features
- Has private pool: Yes
- Pool features: Membership Fee, In Ground, Community, Fenced, Gas Heat, Gunite, Lap
Lot
- Size: 5,945 Square Feet
- Features: Auto Sprinkler F&R, Curb(s)/Gutter(s), Landscape Back, Landscape Front
Details
- Parcel number: 479170009000
- Zoning: RES
- Special conditions: Standard
Construction
Type & style
- Home type: SingleFamily
- Architectural style: Contemporary
- Property subtype: Single Family Residence
Materials
- Ceiling Insulation, Concrete, Stucco, Frame, Wood
- Foundation: Concrete, Slab
- Roof: Cement,Tile
Condition
- Year built: 1997
Details
- Builder name: Del Webb
Utilities & green energy
- Electric: 220 Volts, 220 Volts in Laundry
- Sewer: Sewer in Street, Public Sewer
- Water: Meter on Site, Water District
- Utilities for property: Cable Available, Sewer In & Connected, Internet Available, Underground Utilities, Natural Gas Available
Community & HOA
Community
- Senior community: Yes
- Subdivision: Sun City Roseville
HOA
- Has HOA: Yes
- Amenities included: Pool, Clubhouse, Putting Green(s), Recreation Room, Sport Court, Recreation Facilities, Fitness Center, Game Court Exterior, Spa/Hot Tub, Golf Course, Tennis Court(s), Greenbelt, Gym, Park
- Services included: Management, Organized Activities, Pool, Recreation Facility
- HOA fee: $225 monthly
Location
- Region: Roseville
Financial & listing details
- Price per square foot: $373/sqft
- Tax assessed value: $531,000
- Price range: $550K - $550K
- Date on market: 9/20/2026
Price history
| Date | Event | Price |
|---|---|---|
| 2/20/2026 | Sold | $550,000-1.8%$373/sqft |
Source: MetroList Services of CA #226006072 Report a problem | ||
| 1/24/2026 | Pending sale | $560,000$379/sqft |
Source: MetroList Services of CA #226006072 Report a problem | ||
| 1/20/2026 | Listed for sale | $560,000+5.5%$379/sqft |
Source: MetroList Services of CA #226006072 Report a problem | ||
| 8/18/2025 | Sold | $531,000+0.4%$360/sqft |
Source: MetroList Services of CA #225099505 Report a problem | ||
| 8/6/2025 | Pending sale | $529,000$358/sqft |
Source: MetroList Services of CA #225099505 Report a problem | ||
| 7/29/2025 | Listed for sale | $529,000+190.7%$358/sqft |
Source: MetroList Services of CA #225099505 Report a problem | ||
| 12/22/1997 | Sold | $182,000$123/sqft |
Source: Public Record Report a problem | ||
Public tax history
| Year | Property taxes | Tax assessment |
|---|---|---|
| 2026 | -- | $531,000 +84.5% |
| 2025 | $3,000 +1.3% | $287,782 +2% |
| 2024 | $2,960 +2% | $282,140 +2% |
| 2023 | $2,903 -0.4% | $276,608 +2% |
| 2022 | $2,913 +2.4% | $271,185 +2% |
| 2021 | $2,846 +0.3% | $265,869 +1% |
| 2020 | $2,838 | $263,144 +2% |
| 2019 | $2,838 +5.3% | $257,986 +2% |
| 2018 | $2,695 +1.1% | $252,928 +2% |
| 2017 | $2,666 -0.8% | $247,970 +2% |
| 2016 | $2,686 +5% | $243,109 +1.5% |
| 2015 | $2,558 +1.6% | $239,458 +2% |
| 2014 | $2,518 | $234,768 +0.5% |
| 2013 | -- | $233,708 +2% |
| 2012 | -- | $229,126 +2% |
| 2011 | -- | $224,634 +0.8% |
| 2010 | -- | $222,956 -0.2% |
| 2009 | -- | $223,487 +2% |
| 2008 | -- | $219,106 +2% |
| 2007 | -- | $214,810 +2% |
| 2006 | -- | $210,599 +2% |
| 2005 | -- | $206,471 +2% |
| 2004 | -- | $202,423 +1.9% |
| 2003 | -- | $198,714 +2% |
| 2002 | -- | $194,819 +2% |
| 2001 | -- | $191,000 +2% |
| 2000 | -- | $187,256 |
Find assessor info on the county website
Neighborhood: Sun City
Nearby homes
- $448,1002 bd1 ba1.1k sqft7524 Timberrose Way, Roseville, CA 95747Off Market
- $567,6003 bd2 ba1.4k sqft7540 Timberrose Way, Roseville, CA 95747Off Market
- $639,0002 bd2 ba1.8k sqft7517 Locomotive Ln, Roseville, CA 95747Sold
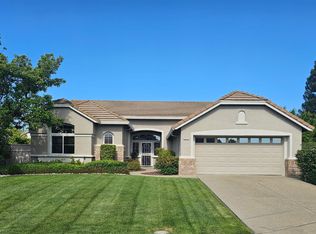
- $537,9003 bd2 ba1.4k sqft7548 Timberrose Way, Roseville, CA 95747Off Market

- $665,0003 bd2 ba1.8k sqft7401 Whistlestop Way, Roseville, CA 95747Sold
- $536,2002 bd2 ba1.5k sqft7509 Locomotive Ln, Roseville, CA 95747Off Market
- $618,1003 bd2 ba1.8k sqft7525 Locomotive Ln, Roseville, CA 95747Off Market
- $622,5003 bd2 ba1.8k sqft7409 Whistlestop Way, Roseville, CA 95747Off Market
Nearby schools
GreatSchools rating
- 9/10Blue Oaks Elementary SchoolGrades: K-5Distance: 1 mi
- 8/10Robert C. Cooley Middle SchoolGrades: 6-8Distance: 1.1 mi
- 9/10Woodcreek High SchoolGrades: 9-12Distance: 2.1 mi
Get a cash offer in 3 minutes
Find out how much your home could sell for in as little as 3 minutes with a no-obligation cash offer.
Estimated market value
$552,300
Get a cash offer in 3 minutes
Find out how much your home could sell for in as little as 3 minutes with a no-obligation cash offer.
Estimated market value
$552,300
- California
- Placer County
- Roseville
- 95747
- Sun City
- 7532 Timberrose Way
