Skip main navigation
Sold for $510,000
  • $510,000

    7532 W Colony Park Dr, Sahuarita, AZ 85743

    4beds
    2,260sqft
    Single Family Residence
    Built in 2001
    7,405 Square Feet Lot
    $445,000 Zestimate®
    $226/sqft
    $2,374 Estimated rent

    Home value

    $445,000

    $423,000 - $467,000

    $2,374/mo

    Zestimate® history
    Loading
    Loading...

    Owner options

    List your home for rent

    $2,374/mo

    Rent Zestimate®

    Find your next renter with Zillow Rental Manager. Plus, with online applications, you can quickly screen prospective tenants – for free.

    Learn more

    $2,374/mo

    Rent Zestimate®

    Refinance and save

    $3,102/mo

    Est. payment

    Refinancing to a lower rate could help reduce your monthly payments and save thousands over the life of the loan.

    See today's rates

    $3,102/mo

    Est. payment

    Explore your selling options

    Work with a Zillow partner agent

    Leverage their expertise and Zillow's premium Showcase listings to get your home seen by more buyers.

    Get started

    List with your own agent

    Get your home in front of millions of buyers by listing it on Zillow.

    Learn how to do it

    Sell it yourself

    Take full control of how buyers see your home on Zillow by listing For Sale by Owner (FSBO).

    List your home

    What's special

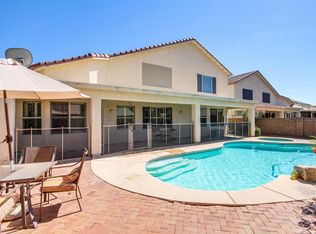
    Welcome home to this absolute gem, located in the beloved Continental Ranch community.. Lots of love and over $100,000 in upgrades have been put into this home, and it shows. As you enter you are greeted by recently remodeled porcelain porched floors. Walking through the front door you will see tons of natural lighting from many of the windows. This home offers a very functional split floor plan, with 3 bedrooms located in the front of home and the primary bedroom in the back. Throughout the main areas of this home, you'll find new porcelain wood-look tile with new 6-inch baseboards. Recently remodeled guest bathroom with a timeless marble vanity, new toilet, decor sconce lighting, decorative wall treatments and tiled shower. All of the guest bedrooms share their own private wing. Off the front entryway, you'll find a warm and welcoming living room with a large sky light, custom millwork and a recently redone double sided porcelain tile fireplace. Off of the living room is a formal dining room with custom millwork as well as access to the kitchen. The recently remodeled kitchen consists of additional custom cabinetry with pull-drawers, glass-front doors, custom made French wood hood, under cabinet lighting, quarried granite countertops, custom pendant lighting, large subway tile backsplash, all new stainless steel appliances, gourmet gas stove, deep pot filler sink and an open peninsula to the family room. The double sided fireplace offers access in the family room as well. From there, you'll find a private entrance to the large primary bedroom which offers new deep plush carpet, shiplap floor to ceiling treatment, large 3-window bay wall and the en-suite bathroom. The primary en-suite consists of a double vanity with quartz countertops, walk-in shower, separate water closet and a large walk-in closet. The backyard has a full length covered porch and also consists of desert plantings and low maintenance keep up. The community of Continental Ranch is close to shopping, dining, local activities, I-10, Tucson's Loop, and much more! Schedule your showing today!

    Zillow last checked:

    Listing updated:

    Listed by:

    Cody Lopez 520-904-2303,

    Long Realty,

    Abby Roos,

    Long Realty

    Bought with:

    Denice Osbourne, SA509814000

    Long Realty

    Source: MLS of Southern Arizona,MLS#: 22321031MLS Logo

    Facts & features

    Interior

    Bedrooms & bathrooms
    • Bedrooms: 4
    • Bathrooms: 2
    • Full bathrooms: 2
    Heating
    • Forced Air
    Cooling
    • Central Air
    Appliances
    • Included: Exhaust Fan, Dishwasher, Refrigerator, Reverse Osmosis, Water Purifier, Gas Cooktop, ENERGY STAR Qualified Dishwasher, ENERGY STAR Qualified Freezer, ENERGY STAR Qualified Refrigerator, ENERGY STAR Qualified Range, Water Softener
    • Laundry: Storage, Washer, Dryer, Electric Dryer Hookup
    Features
    • Walk-In Closet(s), High Ceilings
    • Flooring: Carpet
    • Windows: Skylight(s), Bay Window(s)
    • Number of fireplaces: 1
    • Fireplace features: See Through, Gas, Family Room, Living Room
    Interior area
    • Total structure area: 2,260
    • Total interior livable area: 2,260 sqft

    Property

    Parking
    • Total spaces: 2
    • Parking features: Garage Door Opener
    • Garage spaces: 2
    Accessibility
    • Accessibility features: Level
    Features
    • Levels: One
    • Stories: 1
    • Patio & porch: Covered
    • Exterior features: Native Plants
    • Spa features: None
    • Fencing: Block
    • Has view: Yes
    • View description: Residential
    Lot
    • Size: 7,405 Square Feet
    • Dimensions: 60'N x 120'W x 60'S x 120'E
    • Features: Decorative Gravel, Shrubs, Sprinklers In Front, Subdivided, North/South Exposure
    Details
    • Parcel number: 226160640
    • Zoning: Pima County - SP
    • Special conditions: None

    Construction

    Type & style
    • Home type: SingleFamily
    • Architectural style: Contemporary
    • Property subtype: Single Family Residence
    Materials
    • Frame - Stucco, Stucco, Wood Frame
    • Roof: Tile
    Condition
    • Year built: 2001

    Utilities & green energy

    • Sewer: Sewer Connected
    • Water: Public

    Community & HOA

    Community
    • Features: Pool, Tennis Court(s), Jogging/Bike Path, Lighted, Rec Center, Paved Street, Sidewalks, Park, Street Lights, Walking Trail
    • Security: Smoke Detector(s), Carbon Monoxide Detector(s)
    • Subdivision: Continental Ranch Parcel (36-38,40 ) Phase II
    HOA
    • Has HOA: Yes
    • Amenities included: Maintenance, Park, Pool, Spa/Hot Tub, Tennis Court(s)
    • Services included: Street Maint
    • HOA fee: $27 monthly
    • HOA name: CRCA
    • HOA phone: 520-297-7600
    Location
    • Region: Sahuarita

    Financial & listing details

    • Price per square foot: $226/sqft
    • Tax assessed value: $368,799
    • Annual tax amount: $3,323
    • Date on market: 9/29/2023
    • Cumulative days on market: 3 days
    • Listing terms: FHA,VA Loan,Conventional,Cash
    • Road surface type: Paved

    Price history

    DateEventPrice
    11/15/2023Sold$510,000+7.4%$226/sqft
    Source: MLS of Southern Arizona #22321031 Report a problem
    11/3/2023Pending sale$475,000$210/sqft
    Source: MLS of Southern Arizona #22321031 Report a problem
    10/2/2023Contingent$475,000$210/sqft
    Source: MLS of Southern Arizona #22321031 Report a problem
    9/29/2023Listed for sale$475,000+73.5%$210/sqft
    Source: MLS of Southern Arizona #22321031 Report a problem
    12/12/2018Sold$273,850-1.8%$121/sqft
    Source: MLS of Southern Arizona #21829382 Report a problem
    11/3/2018Listed for sale$279,000+6.5%$123/sqft
    Source: Long Realty Company #21829382 Report a problem
    6/26/2008Sold$262,000+6.9%$116/sqft
    Source: MLS of Southern Arizona #20818071 Report a problem
    9/22/2003Sold$245,000+7.6%$108/sqft
    Source: Public Record Report a problem
    8/3/2001Sold$227,694$101/sqft
    Source: Public Record Report a problem

    Public tax history

    YearProperty taxesTax assessment
    2026$3,917 +5.1%$36,880 +6.4%
    2025$3,727 +4.5%$34,669 -8.3%
    2024$3,568 +7.3%$37,805 +24.1%
    2023$3,324 -1.8%$30,467 +21.5%
    2022$3,385 +5.8%$25,077 +4%
    2021$3,201 -8.6%$24,115 +2.4%
    2020$3,503 $23,554 +7.9%
    2019$3,503 +2.8%$21,821 +13.9%
    2018$3,408 +1.7%$19,166
    2017$3,351 +5.4%$19,166 +5%
    2016$3,179 +12.6%$18,253 +5%
    2015$2,823 $17,384
    2014-- --
    2013-- $162,363
    2012-- --
    2011-- --
    2010-- --
    2009-- --
    2007-- --
    2006-- --
    2005-- --
    2004-- --
    2003-- --
    2002-- --
    2001$209 +26.5%--
    2000$165 --
    Find assessor info on the county website

    Neighborhood: 85743

    Nearby schools

    GreatSchools rating
    Schools provided by the listing agent
    • Elementary: Twin Peaks K-8
    • Middle: Twin Peaks K-8
    • High: Marana

    Source: MLS of Southern Arizona. This data may not be complete. We recommend contacting the local school district to confirm school assignments for this home.

    Get a cash offer in 3 minutes
    Find out how much your home could sell for in as little as 3 minutes with a no-obligation cash offer.
    Estimated market value
    $445,000
    Get a cash offer in 3 minutes
    Find out how much your home could sell for in as little as 3 minutes with a no-obligation cash offer.
    Estimated market value
    $445,000