Nestled on a quiet street in one of Wilsonville's most desirable neighborhoods, this beautifully remodeled 4-bedroom, 3.5-bath traditional tri-level offers the perfect combination of comfort, style, and functionality. Step inside to discover an inviting interior featuring rich hardwood floors, a stunning remodeled kitchen with custom cherry soft-close cabinetry, granite countertops, stainless steel appliances, and generous workspace for everyday living or entertaining. The spacious primary suite has been transformed into a private retreat with a luxurious remodeled bathroom featuring heated tile floors and a walk-in closet.The fully remodeled lower level provides exceptional flexibility for a media room, home office, guest suite, workout space, or multi-generational living. Every improvement has been completed with quality and pride of ownership in mind, including newer windows, exterior doors, furnace, central air conditioning, gutters, driveway, paver accents, carpet, and exterior paint.Outside, enjoy your own private backyard oasis backing to peaceful greenspace and Boeckman Creek, gather around the fire pit, or entertain guests on the spacious outdoor living areas while enjoying the privacy and natural setting. A detached art/office/studio provides a versatile space, Car enthusiasts, outdoor adventurers, and RV owners will appreciate the oversized 3-car garage along with dedicated covered RV parking complete with 30-amp electrical service and water hookups—an amenity that's increasingly difficult to find.Located just minutes from parks, top-rated schools, shopping, dining, I-5, and all that Wilsonville has to offer, this exceptional home combines modern updates with timeless charm in a location you'll love. Homes offering this level of quality, extensive upgrades, RV accommodations, and private greenspace setting rarely become available.
Active
$735,000
7532 Wimbledon Cir S, Wilsonville, OR 97070
4beds
2,330sqft
Residential, Single Family Residence
Built in 1987
10,454 Square Feet Lot
$720,400 Zestimate®
$315/sqft
$-- HOA
What's special
Inviting interiorPrivate retreatFully remodeled lower levelFire pitStunning remodeled kitchenPrivate greenspace settingExterior paint
- 42 days
- 776
- 43
Likely to sell faster than
Zillow last checked:
Listing updated:
Listed by:
Mary West 503-259-2100,
All Professionals Real Estate,
Steven West 503-729-6409,
All Professionals Real Estate
Source: RMLS (OR),MLS#: 163717176
Facts & features
Interior
Bedrooms & bathrooms
- Bedrooms: 4
- Bathrooms: 4
- Full bathrooms: 3
- Partial bathrooms: 1
- Main level bathrooms: 1
Rooms
- Room types: Bedroom 4, Bedroom 2, Bedroom 3, Dining Room, Family Room, Kitchen, Living Room, Primary Bedroom
Primary bedroom
- Features: Deck, Vaulted Ceiling, Walkin Closet
- Level: Upper
- Area: 169
- Dimensions: 13 x 13
Bedroom 2
- Features: Wallto Wall Carpet
- Level: Upper
- Area: 90
- Dimensions: 10 x 9
Bedroom 3
- Features: Wallto Wall Carpet
- Level: Upper
- Area: 144
- Dimensions: 16 x 9
Bedroom 4
- Features: Laminate Flooring
- Level: Upper
- Area: 140
- Dimensions: 14 x 10
Dining room
- Features: Deck, Eat Bar, Hardwood Floors, Sliding Doors
- Level: Main
- Area: 120
- Dimensions: 12 x 10
Family room
- Features: Deck, Sliding Doors
- Level: Lower
- Area: 204
- Dimensions: 17 x 12
Kitchen
- Features: Hardwood Floors, Island, Granite
- Level: Main
- Area: 170
- Width: 10
Living room
- Features: Bay Window, Fireplace Insert, Hardwood Floors
- Level: Main
- Area: 252
- Dimensions: 18 x 14
Heating
- Forced Air
Cooling
- Central Air
Appliances
- Included: Convection Oven, Dishwasher, Disposal, Free-Standing Range, Free-Standing Refrigerator, Range Hood, Stainless Steel Appliance(s), Gas Water Heater
- Laundry: Laundry Room
Features
- Floor 3rd, Central Vacuum, Granite, High Speed Internet, Eat Bar, Kitchen Island, Vaulted Ceiling(s), Walk-In Closet(s), Pantry
- Flooring: Hardwood, Heated Tile, Laminate, Wall to Wall Carpet
- Doors: Sliding Doors
- Windows: Double Pane Windows, Bay Window(s)
- Basement: Daylight
- Number of fireplaces: 1
- Fireplace features: Wood Burning, Insert
Interior area
- Total structure area: 2,330
- Total interior livable area: 2,330 sqft
Property
Parking
- Total spaces: 3
- Parking features: Covered, RV Access/Parking, RV Boat Storage, Garage Door Opener, Attached
- Attached garage spaces: 3
Features
- Stories: 3
- Patio & porch: Covered Deck, Deck
- Exterior features: Fire Pit, RV Hookup, Yard
- Fencing: Fenced
Lot
- Size: 10,454 Square Feet
- Features: Greenbelt, Private, Wooded, Sprinkler, SqFt 10000 to 14999
Details
- Additional structures: RVHookup, RVBoatStorage, SecondGarage, ToolShed
- Parcel number: 00808549
Construction
Type & style
- Home type: SingleFamily
- Architectural style: Traditional
- Property subtype: Residential, Single Family Residence
Materials
- Cedar, T111 Siding
- Foundation: Concrete Perimeter
- Roof: Composition,Shingle
Condition
- Resale
- New construction: No
- Year built: 1987
Utilities & green energy
- Gas: Gas
- Sewer: Public Sewer
- Water: Public
- Utilities for property: DSL
Green energy
- Water conservation: Dual Flush Toilet
Community & HOA
Community
- Security: Security Lights
- Subdivision: Courtside Estates
HOA
- Has HOA: No
Location
- Region: Wilsonville
Financial & listing details
- Price per square foot: $315/sqft
- Tax assessed value: $741,663
- Annual tax amount: $8,017
- Date on market: 7/23/2026
- Listing terms: Cash,Conventional,VA Loan
- Road surface type: Paved
Estimated market value
$720,400
$684,000 - $756,000
$3,338/mo
Price history
| Date | Event | Price |
|---|---|---|
| 7/23/2026 | Listed for sale | $735,000+43.4%$315/sqft |
Source:  RMLS (OR) #163717176 Report a problem RMLS (OR) #163717176 Report a problem | ||
| 12/8/2017 | Sold | $512,500-2.4%$220/sqft |
Source: RMLS (OR) #17527599 Report a problem | ||
| 11/2/2017 | Pending sale | $524,900$225/sqft |
Source: RE/MAX Equity Group #17527599 Report a problem | ||
| 10/19/2017 | Listed for sale | $524,900+94.4%$225/sqft |
Source: RE/MAX Equity Group #17527599 Report a problem | ||
| 8/22/2011 | Sold | $270,000-3.6%$116/sqft |
Source: Public Record Report a problem | ||
| 5/24/2011 | Pending sale | $280,000$120/sqft |
Source: The Hasson Company #11455481 Report a problem | ||
| 3/8/2011 | Listed for sale | $280,000+40.7%$120/sqft |
Source: The Hasson Company #11455481 Report a problem | ||
| 7/21/1999 | Sold | $199,000$85/sqft |
Source: Public Record Report a problem | ||
Public tax history
| Year | Property taxes | Tax assessment |
|---|---|---|
| 2025 | $8,018 +3.8% | $415,757 +3% |
| 2024 | $7,723 +2.9% | $403,648 +3% |
| 2023 | $7,507 +3.1% | $391,892 +3% |
| 2022 | $7,278 +5.4% | $380,478 +3% |
| 2021 | $6,904 -0.7% | $369,397 +3% |
| 2020 | $6,950 +4.9% | $358,638 +3% |
| 2019 | $6,628 +4.7% | $348,193 +3% |
| 2018 | $6,331 | $338,051 +3% |
| 2017 | $6,331 +6.8% | $328,205 +3% |
| 2016 | $5,929 | $318,646 +3% |
| 2015 | $5,929 -8.1% | $309,365 +3% |
| 2014 | $6,453 +57.3% | $300,354 +36.9% |
| 2013 | $4,102 +2.3% | $219,416 +3% |
| 2012 | $4,012 +3.7% | $213,025 +3% |
| 2011 | $3,870 +2.7% | $206,820 +3% |
| 2010 | $3,769 +3.5% | $200,796 +3% |
| 2009 | $3,642 +6.9% | $194,948 +3% |
| 2008 | $3,408 +1.7% | $189,270 +3% |
| 2007 | $3,352 +5.3% | $183,757 +3% |
| 2006 | $3,185 +2.9% | $178,405 +3% |
| 2005 | $3,096 +3.2% | $173,209 +3% |
| 2004 | $3,000 +2.6% | $168,164 +3% |
| 2003 | $2,923 -1.1% | $163,266 +3% |
| 2002 | $2,954 +9.3% | $158,511 +3% |
| 2001 | $2,704 +5% | $153,894 +3% |
| 2000 | $2,574 | $149,412 |
Find assessor info on the county website
Monthly payment
Est. payment
Payment breakdown
Explore the cost of this home by adjusting the details. Changes won't be saved.Climate risks
Neighborhood: 97070
Nearby schools
Schools provided by the listing agent
- Elementary: Boones Ferry
- Middle: Wood
- High: Wilsonville
Source: RMLS (OR). This data may not be complete. We recommend contacting the local school district to confirm school assignments for this home.
- $305,5454 bd3 ba2k sqft7528 SW Wimbledon Cir S, Wilsonville, OR 97070Off Market
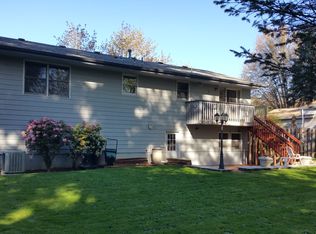
- $687,2003 bd2 ba2.6k sqft7538 SW Wimbledon Cir S, Wilsonville, OR 97070Off Market
- $547,5003 bd2 ba2k sqft7528 SW Wimbledon Cir S, Wilsonville, OR 97070Off Market
- $739,3005 bd3 ba3.4k sqft7556 Wimbledon Cir S, Wilsonville, OR 97070Off Market

Similar homes
- $675,0004 bd4 ba2.2k sqft31505 SW Country View Ln, Wilsonville, OR 97070Active

 MLS ID #481870862, Nick Shivers, eXp Realty, LLC. RMLS (OR)
 - $730,0004 bd3 ba2.7k sqft30777 SW Kensington Dr, Wilsonville, OR 97070Active
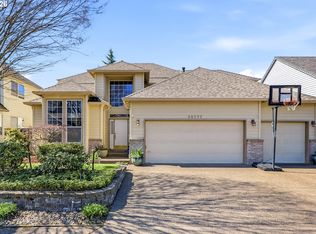 MLS ID #638566526, Robert Piatt, John L. Scott. RMLS (OR)
 - $650,0003 bd2 ba1.5k sqft24950 NE Airport Rd, Aurora, OR 97002Active
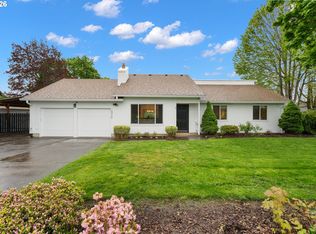 MLS ID #701671746, Ben Droukas, Keller Williams PDX Central. RMLS (OR)
 - $579,0003 bd2 ba1.4k sqft10250 SW Bryton Ct, Wilsonville, OR 97070Active
 MLS ID #716598616, Stephanie Peck, eXp Realty, LLC. RMLS (OR)
 - $685,0002 bd2 ba1.7k sqft7995 SW Sacajawea Way, Wilsonville, OR 97070ActiveMLS ID #132429396, Lisa Willett, Cascade Hasson Sotheby's International Realty. RMLS (OR)
- $739,0004 bd3 ba2.8k sqft2445 Debok Rd, West Linn, OR 97068ActiveMLS ID #129340162, Tammie Crane, Homes by Crane. RMLS (OR)
- $739,0004 bd3 ba2.3k sqft8615 SW Rebecca Ln, Beaverton, OR 97008ActiveMLS ID #774235075, Bryan Durk, Oregon First. RMLS (OR)
- $775,0004 bd3 ba2.5k sqft2910 Carriage Way, West Linn, OR 97068ActiveMLS ID #498875794, Kelly Hagglund, The Kelly Group Real Estate. RMLS (OR)
- $799,9004 bd3 ba2.1k sqft2678 5th Ave, West Linn, OR 97068ActiveMLS ID #681154608, Alicia Dart, Soldera Properties, Inc. RMLS (OR)
- $614,9953 bd3 ba2.3k sqft20649 SW Siletz Ct, Tualatin, OR 97062ActiveMLS ID #425561005, Sean Gillespie, Knipe Realty ERA Powered. RMLS (OR)
- $725,0006 bd4 ba3.3k sqft152 Warner Parrott Rd, Oregon City, OR 97045ActiveMLS ID #665548820, Kasia Conroy, Coldwell Banker Bain. RMLS (OR)
- $750,0003 bd3 ba1.5k sqft17902 Belmore Ave, Lake Oswego, OR 97035ActiveMLS ID #762235790, Joy Dale, Knipe Realty ERA Powered. RMLS (OR)
- $699,0003 bd3 ba2.1k sqft192 NW Canyon Dr, Dundee, OR 97115ActiveMLS ID #307148324, Kelly Hagglund, The Kelly Group Real Estate. RMLS (OR)
- $775,0004 bd2 ba2.8k sqft2312 5th Ave, West Linn, OR 97068ActiveMLS ID #581930486, Melissa Shaw, Lewis Realtors. RMLS (OR)
- $685,0003 bd3 ba2.2k sqft22971 SW Hosler Way, Sherwood, OR 97140ActiveMLS ID #647918091, Tracy Peterson, Better Homes & Gardens Realty. RMLS (OR)
- $789,9005 bd3 ba3.2k sqft4204 Riverview Dr, West Linn, OR 97068ActiveMLS ID #435996926, Michael Hedges, Windermere Realty Trust. RMLS (OR)
- $759,0004 bd3 ba2.7k sqft4251 Riverview Dr, West Linn, OR 97068ActiveMLS ID #416814258, Kris Kachirisky, Cascade Hasson Sotheby's International Realty. RMLS (OR)
- $649,9003 bd2 ba1.8k sqft14650 SW 92nd Ave, Portland, OR 97224ActiveMLS ID #701757584, Victoria Shah, MORE Realty. RMLS (OR)
- $699,0004 bd3 ba2.5k sqft13825 SW Weir Rd, Beaverton, OR 97008ActiveMLS ID #324830747, Ryan Smith, Knipe Realty ERA Powered. RMLS (OR)
- $710,0004 bd3 ba2.3k sqft9024 SW 75th Ave, Portland, OR 97223ActiveMLS ID #156420902, Bill Gaffney, Change Realty, LLC. RMLS (OR)
