Modern luxury meets outstanding location and value in this fully renovated Mid-Century architectural design, set on the prominent south side of Hwy 111 in Indian Wells' desirable Rancho Palmeras neighborhood and boasting extraordinary southern views of Mount Eisenhower. Initially built in 1965, this elegant desert modernism home is open and spacious, showcasing chic finishes and premium upgrades throughout - custom White Oak cabinetry, concrete-look porcelain flooring by CITIZENS, a chef's kitchen outfitted with Bertazzoni appliances, a Primary Suite with oversized Primary bath. If desired, there's plenty of space to configure a second Primary Suite perpendicular to the family room: two en-suites, one en-suite bath, and a sleek fireplace.Relax in the tranquil, Zen-like backyard with fresh new landscaping and an effortless indoor-outdoor living concept. Lounge by the custom fish-shaped pool and enjoy the covered patio with misters and a park-like setting. Room to Add a Casita--the large backyard offers space for a detached casita or guest house. This is a rare and valuable opportunity to create a private retreat for visitors, accommodate multigenerational living, or enjoy additional living space, enhancing lifestyle flexibility and long-term value.As an Indian Wells resident, you'll enjoy exceptional perks: complimentary gym access at the Grand Hyatt Regency Indian Wells Resort & Spa, special privileges at the Indian Wells Tennis Garden, and 20% discounts on dining and golf at all four nearby 5-star resorts. You're just minutes from El Paseo and ''The Village'' for upscale shopping and dining. This Mid-Century Modern retreat is a must-see for discerning buyers. Offered at $1,395,000, this rare find won't last long - take advantage of the opportunity to live the ultimate Indian Wells lifestyle!
Sold for $1,350,000
Listed by: Bennion Deville Homes • Irene Pappas • 206-818-8477
Bought with: Keller Williams Realty
Tax assessed value
$1,350,000
75322 Desert Park Dr, Indian Wells, CA 92210
3beds
1,940sqft
Single Family Residence
Built in 1965
0.26 Acres Lot
$1,367,300 Zestimate®
$696/sqft
$6,705 Estimated rent
Home value
$1,367,300
$1.23M - $1.52M
$6,705/mo
Zestimate® history
Owner options
List your home for rent
$6,705/mo
Rent Zestimate®
Find your next renter with Zillow Rental Manager. Plus, with online applications, you can quickly screen prospective tenants – for free.
$6,705/mo
Rent Zestimate®
Refinance and save
$8,681/mo
Est. payment
Refinancing to a lower rate could help reduce your monthly payments and save thousands over the life of the loan.
$8,681/mo
Est. payment
Explore your selling options
Work with a Zillow partner agent
Leverage their expertise and Zillow's premium Showcase listings to get your home seen by more buyers.
Get startedList with your own agent
Get your home in front of millions of buyers by listing it on Zillow.
Learn how to do itSell it yourself
Take full control of how buyers see your home on Zillow by listing For Sale by Owner (FSBO).
List your homeWhat's special
Zillow last checked:
Listing updated:
Listed by:
Irene Pappas DRE #01968516 206-818-8477,
Bennion Deville Homes
Bought with:
Jennifer Kovalenko, DRE #01930674
Keller Williams Realty
Source: CRMLS,MLS#: 219128680DA Originating MLS: California Desert AOR & Palm Springs AOR
Originating MLS: California Desert AOR & Palm Springs AORFacts & features
Interior
Bedrooms & bathrooms
- Bedrooms: 3
- Bathrooms: 2
- Full bathrooms: 1
- 3/4 bathrooms: 1
Rooms
- Room types: Bedroom, Entry/Foyer, Family Room, Living Room, Primary Bedroom, Other, Utility Room, Dining Room
Primary bedroom
- Features: Primary Suite
Primary bedroom
- Features: Main Level Primary
Bedroom
- Features: Bedroom on Main Level
Bedroom
- Features: All Bedrooms Down
Bathroom
- Features: Linen Closet, Remodeled, Separate Shower, Tile Counters, Tub Shower, Vanity
Kitchen
- Features: Quartz Counters, Remodeled, Updated Kitchen
Other
- Features: Walk-In Closet(s)
Heating
- Forced Air, Fireplace(s), Natural Gas
Cooling
- Central Air
Appliances
- Included: Convection Oven, Dishwasher, Freezer, Disposal, Gas Range, Gas Water Heater, Microwave, Refrigerator, Range Hood, Trash Compactor, Vented Exhaust Fan
- Laundry: Laundry Room
Features
- Built-in Features, Separate/Formal Dining Room, Open Floorplan, Recessed Lighting, See Remarks, All Bedrooms Down, Bedroom on Main Level, Main Level Primary, Primary Suite, Utility Room, Walk-In Closet(s)
- Flooring: Carpet, Tile
- Windows: Double Pane Windows, Screens, Skylight(s)
- Has fireplace: Yes
- Fireplace features: Decorative, Gas, Gas Starter, Living Room, See Remarks
Interior area
- Total interior livable area: 1,940 sqft
Property
Parking
- Total spaces: 6
- Parking features: Direct Access, Driveway, Garage, Garage Door Opener, Other, On Street, Side By Side
- Attached garage spaces: 2
- Uncovered spaces: 2
Features
- Patio & porch: Concrete, Covered, Screened, Wrap Around
- Has private pool: Yes
- Pool features: Electric Heat, In Ground, Pebble, Private
- Spa features: Private
- Fencing: Block,Privacy,See Remarks,Stucco Wall
- Has view: Yes
- View description: Desert, Mountain(s), Pool
Lot
- Size: 0.26 Acres
- Features: Back Yard, Cul-De-Sac, Drip Irrigation/Bubblers, Front Yard, Lawn, Landscaped, Level, Sprinklers Timer, Sprinkler System, Yard
Details
- Parcel number: 633061006
- Special conditions: Standard
Construction
Type & style
- Home type: SingleFamily
- Architectural style: Modern
- Property subtype: Single Family Residence
Materials
- Stucco
- Foundation: Slab
- Roof: Tile
Condition
- Updated/Remodeled
- New construction: No
- Year built: 1965
Utilities & green energy
- Utilities for property: Cable Available
Community & HOA
Community
- Security: Prewired
- Subdivision: Not Applicable-1
HOA
- Has HOA: Yes
- Amenities included: Other
- HOA fee: $74 annually
- HOA name: Rancho Palmeras Homeowners Association
Location
- Region: Indian Wells
Financial & listing details
- Price per square foot: $696/sqft
- Tax assessed value: $1,350,000
- Date on market: 4/17/2025
- Listing terms: Cash,Cash to New Loan,Conventional
- Inclusions: Sunshades throughout, Shade Store: living room electric Martin Lawrence Bullard shade, Bertazzoni refrigerator, microwave-drawer, dishwasher, 36- inch-5 burner gas oven with hood. Washer & Dryer & custom made marble detached kitchen island.
- Exclusions: Furniture and artwork. Photos of previous staged furniture and art work available outside of escrow which is not currently shown in the home.
Price history
| Date | Event | Price |
|---|---|---|
| 8/26/2025 | Sold | $1,350,000-3.2%$696/sqft |
Source:  CRMLS #219128680DA Report a problem CRMLS #219128680DA Report a problem | ||
| 7/29/2025 | Pending sale | $1,395,000$719/sqft |
Source:  CDAR/ Desert Area MLS #219128680 Report a problem CDAR/ Desert Area MLS #219128680 Report a problem | ||
| 7/12/2025 | Contingent | $1,395,000$719/sqft |
Source: CDAR/ Desert Area MLS #219128680 Report a problem | ||
| 4/18/2025 | Listed for sale | $1,395,000-6.9%$719/sqft |
Source:  Greater Palm Springs Realtors #219128680 Report a problem Greater Palm Springs Realtors #219128680 Report a problem | ||
| 3/30/2024 | Listing removed | -- |
Source: Greater Palm Springs Realtors #219101749 Report a problem | ||
| 2/22/2024 | Price change | $1,499,000-6%$773/sqft |
Source: CDAR/ Desert Area MLS #219101749 Report a problem | ||
| 1/4/2024 | Price change | $1,595,000-5.9%$822/sqft |
Source: CDAR/ Desert Area MLS #219101749 Report a problem | ||
| 10/23/2023 | Listed for sale | $1,695,000+21.3%$874/sqft |
Source: CDAR/ Desert Area MLS #219101749 Report a problem | ||
| 2/21/2023 | Sold | $1,397,000$720/sqft |
Source: Greater Palm Springs Realtors #219089703 Report a problem | ||
| 1/28/2023 | Pending sale | $1,397,000$720/sqft |
Source: CDAR/ Desert Area MLS #219089703 Report a problem | ||
| 1/21/2023 | Listed for sale | $1,397,000+57%$720/sqft |
Source: CRMLS #219089703DA Report a problem | ||
| 8/4/2022 | Sold | $890,000+4.7%$459/sqft |
Source: Greater Palm Springs Realtors #219079939 Report a problem | ||
| 7/14/2022 | Pending sale | $849,900$438/sqft |
Source: CRMLS #219079939DA Report a problem | ||
| 6/10/2022 | Contingent | $849,900$438/sqft |
Source: CRMLS #219079939DA Report a problem | ||
| 6/6/2022 | Listed for sale | $849,900+70%$438/sqft |
Source: CRMLS #219079939DA Report a problem | ||
| 7/16/2004 | Sold | $500,000+96.9%$258/sqft |
Source: Public Record Report a problem | ||
| 12/1/1999 | Sold | $254,000+41.1%$131/sqft |
Source: Public Record Report a problem | ||
| 3/20/1998 | Sold | $180,000$93/sqft |
Source: Public Record Report a problem | ||
Public tax history
| Year | Property taxes | Tax assessment |
|---|---|---|
| 2026 | -- | $1,350,000 -7.1% |
| 2025 | $18,819 +2.3% | $1,453,438 +2% |
| 2024 | $18,392 +56.5% | $1,424,940 +60.1% |
| 2023 | $11,749 +33.5% | $890,000 +35.5% |
| 2022 | $8,798 +15.9% | $656,739 +17% |
| 2021 | $7,592 +11.8% | $561,480 +12% |
| 2020 | $6,793 +2.8% | $501,322 +3% |
| 2019 | $6,605 +3.7% | $486,720 +4% |
| 2018 | $6,373 +2.2% | $468,000 +2.2% |
| 2017 | $6,232 | $458,000 |
| 2016 | $6,232 +0.8% | $458,000 +2.2% |
| 2015 | $6,182 -5.1% | $448,000 -5.5% |
| 2014 | $6,514 | $474,000 +11% |
| 2013 | -- | $427,000 +28.6% |
| 2012 | -- | $332,000 +0.9% |
| 2011 | -- | $329,000 +8.6% |
| 2010 | -- | $303,000 -42% |
| 2009 | -- | $522,000 -1.6% |
| 2008 | -- | $530,603 +2% |
| 2007 | -- | $520,200 +2% |
| 2006 | -- | $510,000 +2% |
| 2005 | -- | $500,000 +85.5% |
| 2003 | -- | $269,545 +2% |
| 2002 | -- | $264,261 +2% |
| 2001 | $3,249 +1.8% | $259,080 +2% |
| 2000 | $3,190 | $254,000 |
Find assessor info on the county website
Neighborhood: 92210
Nearby homes
- $682,7003 bd2 ba1.7k sqft75340 Desert Park Dr, Indian Wells, CA 92210Off Market
- $1,242,7004 bd3 ba2.2k sqft75310 Desert Park Dr, Indian Wells, CA 92210Off Market
- $1,912,6003 bd2 ba2.3k sqft75323 Palm Shadow Dr, Indian Wells, CA 92210Off Market
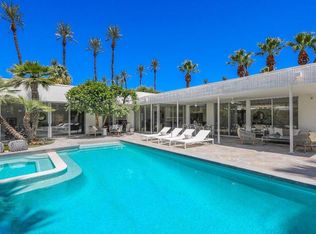
- $1,015,9003 bd3 ba2.1k sqft75343 Palm Shadow Dr, Indian Wells, CA 92210Off Market
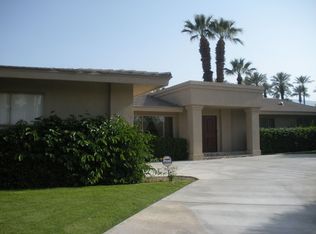
- $6,0003 bd3 ba2.1k sqft75309 Palm Shadow Dr, Indian Wells, CA 92210For Rent
- $1,489,6004 bd4 ba3.3k sqft75323 Desert Park Dr, Indian Wells, CA 92210Off Market
- $1,103,1004 bd4 ba3.3k sqft75309 Desert Park Dr, Indian Wells, CA 92210Off Market
- $1,916,7004 bd5 ba3.7k sqft75290 Desert Park Dr, Indian Wells, CA 92210Off Market
Nearby schools
GreatSchools rating
- 9/10Gerald R. Ford Elementary SchoolGrades: K-5Distance: 2.4 mi
- 4/10La Quinta Middle SchoolGrades: 6-8Distance: 4.2 mi
- 9/10Palm Desert High SchoolGrades: 9-12Distance: 1.2 mi
Get a cash offer in 3 minutes
Find out how much your home could sell for in as little as 3 minutes with a no-obligation cash offer.
Estimated market value
$1,367,300
Get a cash offer in 3 minutes
Find out how much your home could sell for in as little as 3 minutes with a no-obligation cash offer.
Estimated market value
$1,367,300
- California
- Riverside County
- Indian Wells
- 92210
- 75322 Desert Park Dr
Nearby cities
Nearby zip codes
Other Indian Wells Topics
