Skip main navigation
Sold
  • $326,500

    7533 Big Bend Blvd, Camby, IN 46113

    4beds
    1,771sqft
    Residential, Single Family Residence
    Built in 2025
    0.43 Acres Lot
    $327,600 Zestimate®
    $184/sqft
    $2,294 Estimated rent

    Home value

    $327,600

    $311,000 - $344,000

    $2,294/mo

    Zestimate® history
    Loading
    Loading...

    Owner options

    List your home for rent

    $2,294/mo

    Rent Zestimate®

    Find your next renter with Zillow Rental Manager. Plus, with online applications, you can quickly screen prospective tenants – for free.

    Learn more

    $2,294/mo

    Rent Zestimate®

    Refinance and save

    $2,211/mo

    Est. payment

    Refinancing to a lower rate could help reduce your monthly payments and save thousands over the life of the loan.

    See today's rates

    $2,211/mo

    Est. payment

    Explore your selling options

    Work with a Zillow partner agent

    Leverage their expertise and Zillow's premium Showcase listings to get your home seen by more buyers.

    Get started

    List with your own agent

    Get your home in front of millions of buyers by listing it on Zillow.

    Learn how to do it

    Sell it yourself

    Take full control of how buyers see your home on Zillow by listing For Sale by Owner (FSBO).

    List your home

    What's special

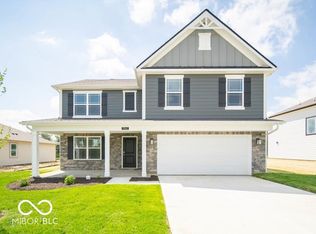
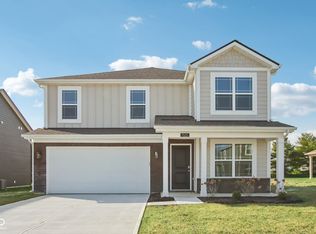
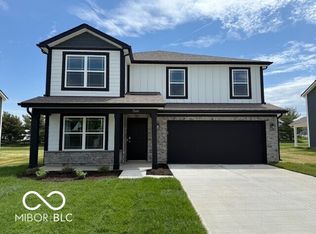
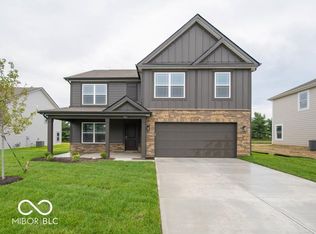
    The Chatham by D.R, Horton. Welcome to this beautiful 4-bedroom, 2-bathroom ranch offering 1,771 sq. ft. of open-concept living. The spacious kitchen is the heart of the home, featuring a large center island with seating, white cabinetry, quartz countertops, a walk-in pantry, and stylish vinyl plank flooring throughout. Enjoy meals in the bright breakfast room just off the kitchen. The private primary suite includes a walk-in closet and an en-suite bathroom with a double vanity and walk-in shower. Three additional bedrooms offer flexibility for family, guests, or a home office. Located in a desirable community with access to a park, playground, and walking trails-this home blends comfort, style, and convenience. Embrace living in the southwest Indianapolis area near retail and dining options, Decatur Township Schools, and local parks. Commutes to work are simple and convenient with SR 67, SR 37, I-465, I-70, and the Indianapolis International Airport all close by

    Zillow last checked:

    Listing updated:

    Listing Provided by:

    Frances Williams 317-797-7036,

    DRH Realty of Indiana, LLC

    Bought with:

    Stanley Saingelus

    F.C. Tucker Company

    Source: MIBOR as distributed by MLS GRID,MLS#: 22033652MLS Logo

    Facts & features

    Interior

    Bedrooms & bathrooms
    • Bedrooms: 4
    • Bathrooms: 2
    • Full bathrooms: 2
    • Main level bathrooms: 2
    • Main level bedrooms: 4
    Primary bedroom
    • Level: Main
    • Area: 180.69 Square Feet
    • Dimensions: 12'3 x 14'9
    Bedroom 2
    • Level: Main
    • Area: 114.53 Square Feet
    • Dimensions: 10'4 x 11'1
    Bedroom 3
    • Level: Main
    • Area: 114.53 Square Feet
    • Dimensions: 10'4 x 11'1
    Bedroom 4
    • Level: Main
    • Area: 122.5 Square Feet
    • Dimensions: 12'3 x 10
    Breakfast room
    • Level: Main
    • Area: 121.29 Square Feet
    • Dimensions: 11'10 x 10'3
    Great room
    • Level: Main
    • Area: 218.79 Square Feet
    • Dimensions: 14'10 x 14'9
    Kitchen
    • Level: Main
    • Area: 157.93 Square Feet
    • Dimensions: 13'10 x 11'5
    Heating
    • Natural Gas
    Cooling
    • Central Air
    Appliances
    • Included: Dishwasher, Disposal, MicroHood, Gas Oven, Refrigerator
    Features
    • High Ceilings, Kitchen Island
    • Has basement: No
    Interior area
    • Total structure area: 1,771
    • Total interior livable area: 1,771 sqft

    Property

    Parking
    • Total spaces: 2
    • Parking features: Attached
    • Attached garage spaces: 2
    Features
    • Levels: One
    • Stories: 1
    • Patio & porch: Covered
    Lot
    • Size: 0.43 Acres
    Details
    • Parcel number: 491322103005007200
    • Horse amenities: None

    Construction

    Type & style
    • Home type: SingleFamily
    • Architectural style: Ranch
    • Property subtype: Residential, Single Family Residence
    Materials
    • Cement Siding, Stone
    • Foundation: Slab
    Condition
    • New Construction
    • New construction: Yes
    • Year built: 2025
    Details
    • Builder name: D.R. Horton

    Utilities & green energy

    • Water: Public

    Community & neighborhood

    Location
    • Region: Camby
    • Subdivision: Parks At Decatur Estates

    HOA & financial

    HOA
    • Has HOA: Yes
    • HOA fee: $175 quarterly
    • Amenities included: Park, Playground, Trail(s)
    • Services included: Association Builder Controls, Entrance Common, Insurance, Maintenance, ParkPlayground, Management, Walking Trails
    • Association phone: 317-444-3100

    Price history

    DateEventPrice
    5/29/2026Sold$326,500-0.7%$184/sqft
    Source: MIBOR as distributed by MLS GRID #22033652 Report a problem
    5/5/2026Pending sale$328,900$186/sqft
    Source: MIBOR as distributed by MLS GRID #22033652 Report a problem
    4/9/2026Price change$328,900-0.3%$186/sqft
    Source: MIBOR as distributed by MLS GRID #22033652 Report a problem
    4/1/2026Listed for sale$329,900$186/sqft
    Source: DR Horton Report a problem
    3/9/2026Pending sale$329,900$186/sqft
    Source: MIBOR as distributed by MLS GRID #22033652 Report a problem
    2/24/2026Price change$329,900-4.1%$186/sqft
    Source: MIBOR as distributed by MLS GRID #22033652 Report a problem
    2/13/2026Price change$343,900+4.2%$194/sqft
    Source: MIBOR as distributed by MLS GRID #22033652 Report a problem
    1/10/2026Price change$329,900+0.9%$186/sqft
    Source: DR Horton Report a problem
    1/7/2026Price change$326,900-4.9%$185/sqft
    Source: DR Horton Report a problem
    10/14/2025Pending sale$343,900$194/sqft
    Source: MIBOR as distributed by MLS GRID #22033652 Report a problem
    10/3/2025Price change$343,900-0.6%$194/sqft
    Source: MIBOR as distributed by MLS GRID #22033652 Report a problem
    9/26/2025Price change$345,900+0.3%$195/sqft
    Source: DR Horton Report a problem
    9/24/2025Price change$344,900-4.2%$195/sqft
    Source: MIBOR as distributed by MLS GRID #22033652 Report a problem
    8/23/2025Price change$359,900+4%$203/sqft
    Source: DR Horton Report a problem
    8/15/2025Price change$345,900-1.1%$195/sqft
    Source: MIBOR as distributed by MLS GRID #22033652 Report a problem
    7/30/2025Price change$349,900-1.4%$198/sqft
    Source: MIBOR as distributed by MLS GRID #22033652 Report a problem
    7/16/2025Price change$354,900-1.1%$200/sqft
    Source: MIBOR as distributed by MLS GRID #22033652 Report a problem
    7/9/2025Price change$359,000-1.6%$203/sqft
    Source: MIBOR as distributed by MLS GRID #22033652 Report a problem
    6/27/2025Price change$365,000-1.4%$206/sqft
    Source: MIBOR as distributed by MLS GRID #22033652 Report a problem
    6/16/2025Price change$370,000-1.1%$209/sqft
    Source: MIBOR as distributed by MLS GRID #22033652 Report a problem
    3/5/2025Listed for sale$374,000$211/sqft
    Source: DR Horton Report a problem

    Public tax history

    YearProperty taxesTax assessment
    2025$11 $500
    2024-- $500

    Find assessor info on the county website

    Neighborhood: 46113

    Nearby schools

    GreatSchools rating
    Schools provided by the listing agent
    • Elementary: West Newton Elementary School
    • Middle: Decatur Middle School
    • High: Decatur Central High School

    Source: MIBOR as distributed by MLS GRID. This data may not be complete. We recommend contacting the local school district to confirm school assignments for this home.

    Get a cash offer in 3 minutes
    Find out how much your home could sell for in as little as 3 minutes with a no-obligation cash offer.
    Estimated market value
    $327,600
    Get a cash offer in 3 minutes
    Find out how much your home could sell for in as little as 3 minutes with a no-obligation cash offer.
    Estimated market value
    $327,600