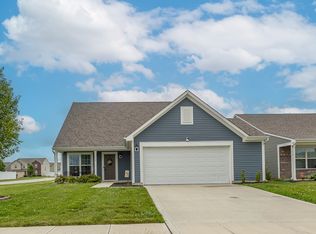
Motivated seller-- bring an offer. Welcome home to this beautifully maintained ranch, built in 2017 and thoughtfully designed for modern living. With 3 bedrooms, 2 full bathrooms, this property offers comfort, functionality, and style all on one convenient level. Step inside to discover 1,611 square feet of bright, open living space, perfect for both everyday living and entertaining. Just off the foyer, a dedicated office with elegant French doors provides the ideal space for working from home or quiet study. The upgraded kitchen features crisp white cabinetry and convenient pull-out drawers, making organization effortless and cooking a breeze. The marble dining table conveys with the home. The primary suite offers a relaxing retreat, complete with a soaking tub and shower combination as well as a walk in closet. Both bathrooms are equipped with bidets, adding an extra touch of comfort and luxury. The two guest bedrooms are separated from the primary, ensuring extra privacy. Outside, enjoy the generous 8,581 square foot corner lot-perfect for outdoor gatherings, gardening, or simply unwinding in your own private space. The fully finished garage adds even more value, featuring an EV charging port for modern convenience. This move-in ready home blends thoughtful upgrades with timeless appeal-ready for its next chapter.
Sold
Zillow last checked:
Listing updated:
Bought with:
Brittany McWilliams
Daniels Real Estate
Source: MIBOR as distributed by MLS GRID,MLS#: 22092716
Price history
| Date | Event | Price |
|---|---|---|
| 8/7/2026 | Sold | $255,000-2.9%$158/sqft |
Source:  MIBOR as distributed by MLS GRID #22092716 Report a problem MIBOR as distributed by MLS GRID #22092716 Report a problem | ||
| 7/9/2026 | Pending sale | $262,593$163/sqft |
Source: MIBOR as distributed by MLS GRID #22092716 Report a problem | ||
| 6/8/2026 | Price change | $262,593-3.8%$163/sqft |
Source: MIBOR as distributed by MLS GRID #22092716 Report a problem | ||
| 5/29/2026 | Price change | $272,900-2.5%$169/sqft |
Source: MIBOR as distributed by MLS GRID #22092716 Report a problem | ||
| 5/7/2026 | Price change | $279,900-3.1%$174/sqft |
Source: MIBOR as distributed by MLS GRID #22092716 Report a problem | ||
| 4/20/2026 | Price change | $288,900-3.7%$179/sqft |
Source: MIBOR as distributed by MLS GRID #22092716 Report a problem | ||
| 4/3/2026 | Listed for sale | $299,900+99.1%$186/sqft |
Source: MIBOR as distributed by MLS GRID #22092716 Report a problem | ||
| 7/11/2017 | Sold | $150,623+307.1%$93/sqft |
Source: Public Record Report a problem | ||
| 4/20/2017 | Sold | $37,000$23/sqft |
Source: Public Record Report a problem | ||
Get a cash offer in 3 minutes
Find out how much your home could sell for in as little as 3 minutes with a no-obligation cash offer.
Estimated market value
$255,800
