Stunning water view home! This rare opportunity is yours to see the beautiful Lake Elkhorn from every floor of this amazing home year-round. This four level, 4 bedroom, 3 1/2 bathroom townhome located in the Village of Owen Brown community of Columbia is waiting for you. Come into the foyer on the main level and experience a traditional floor plan with gorgeous new hardwood floors, neutral colors, powder room, and access to the rear deck that overlooks the tranquil lake. New Stainless-Steel appliances and granite countertops in the spacious eat-in. Build a fire in your Livingroom fireplace as you watch the water. The second level hosts the first Primary bedroom with water view, walk-in closet and private bath. Bedrooms three and four have new carpet, fresh paint and a new hall bathroom. The upper most level is a huge bonus loft with water views, a new mini split and closet which can all be used for a 5th bedroom, exercise room, office, family room or playroom. The lower level has a second Primary bedroom with views of the lake, walkouts and private new bathroom. Large laundry room with storage area and a fully fenced yard. Call for a private tour today.
Sold for $530,000
$530,000
7533 Broken Staff, Columbia, MD 21045
4beds
2,114sqft
Townhouse
Built in 1979
1,960 Square Feet Lot
$528,900 Zestimate®
$251/sqft
$3,379 Estimated rent
Home value
$528,900
$502,000 - $555,000
$3,379/mo
Zestimate® history
Owner options
List your home for rent
$3,379/mo
Rent Zestimate®
Find your next renter with Zillow Rental Manager. Plus, with online applications, you can quickly screen prospective tenants – for free.
$3,379/mo
Rent Zestimate®
Refinance and save
$4,356/mo
Est. payment
Refinancing to a lower rate could help reduce your monthly payments and save thousands over the life of the loan.
$4,356/mo
Est. payment
Explore your selling options
Work with a Zillow partner agent
Leverage their expertise and Zillow's premium Showcase listings to get your home seen by more buyers.
Get startedList with your own agent
Get your home in front of millions of buyers by listing it on Zillow.
Learn how to do itSell it yourself
Take full control of how buyers see your home on Zillow by listing For Sale by Owner (FSBO).
List your homeWhat's special
Huge bonus loftTraditional floor planNew hall bathroomWater viewWater viewsNew stainless-steel appliancesBeautiful lake elkhorn
Zillow last checked:
Listing updated:
Listed by:
Vicki King 410-490-0675,
Samson Properties,
Listing Team: The King Group Of Samson Properties
Bought with:
Kalonji Foreman, 0225219499
Compass
Source: Bright MLS,MLS#: MDHW2032066
Facts & features
Interior
Bedrooms & bathrooms
- Bedrooms: 4
- Bathrooms: 4
- Full bathrooms: 3
- 1/2 bathrooms: 1
- Main level bathrooms: 1
Basement
- Area: 782
Heating
- Heat Pump, Electric
Cooling
- Central Air, Electric
Appliances
- Included: Dishwasher, Dryer, Refrigerator, Cooktop, Washer, Electric Water Heater
- Laundry: Lower Level
Features
- Combination Kitchen/Dining, Kitchen - Table Space, Primary Bath(s)
- Windows: Window Treatments
- Basement: Other
- Number of fireplaces: 1
- Fireplace features: Mantel(s)
Interior area
- Total structure area: 2,346
- Total interior livable area: 2,114 sqft
- Finished area above ground: 1,564
- Finished area below ground: 550
Property
Parking
- Parking features: None
Accessibility
- Accessibility features: None
Features
- Levels: Four
- Stories: 4
- Pool features: None
- Has view: Yes
- View description: Water
- Has water view: Yes
- Water view: Water
- Waterfront features: Lake
- Body of water: Lake Elkhorn
Lot
- Size: 1,960 Square Feet
Details
- Additional structures: Above Grade, Below Grade
- Parcel number: 1416144002
- Zoning: NT
- Special conditions: Standard
Construction
Type & style
- Home type: Townhouse
- Architectural style: Other
- Property subtype: Townhouse
Materials
- Brick
- Foundation: Other
- Roof: Asphalt
Condition
- New construction: No
- Year built: 1979
- Major remodel year: 2016
Utilities & green energy
- Sewer: Public Sewer
- Water: Public
- Utilities for property: Cable Available
Community & HOA
Community
- Subdivision: Village Of Owen Brown
HOA
- Has HOA: Yes
- Amenities included: Bike Trail, Jogging Path, Picnic Area, Lake, Tot Lots/Playground, Other
- Services included: Common Area Maintenance, Reserve Funds, Snow Removal
- HOA fee: $983 annually
Location
- Region: Columbia
Financial & listing details
- Price per square foot: $251/sqft
- Tax assessed value: $308,300
- Annual tax amount: $4,750
- Date on market: 8/23/2023
- Listing agreement: Exclusive Right To Sell
- Ownership: Fee Simple
Price history
| Date | Event | Price |
|---|---|---|
| 9/11/2023 | Sold | $530,000+6.2%$251/sqft |
Source:  Bright MLS #MDHW2032066 Report a problem Bright MLS #MDHW2032066 Report a problem | ||
| 8/29/2023 | Pending sale | $499,000$236/sqft |
Source: Bright MLS #MDHW2032066 Report a problem | ||
| 8/23/2023 | Listed for sale | $499,000+72.1%$236/sqft |
Source: Bright MLS #MDHW2032066 Report a problem | ||
| 5/24/2018 | Listing removed | $2,250$1/sqft |
Source: Zillow Rental Network Report a problem | ||
| 5/9/2018 | Listed for rent | $2,250$1/sqft |
Source: Zillow Rental Network Report a problem | ||
| 12/6/2004 | Sold | $290,000+96.1%$137/sqft |
Source: Public Record Report a problem | ||
| 7/20/1998 | Sold | $147,900$70/sqft |
Source: Public Record Report a problem | ||
Public tax history
| Year | Property taxes | Tax assessment |
|---|---|---|
| 2025 | $5,776 +46.4% | $392,500 +12% |
| 2024 | $3,946 +13.7% | $350,400 +13.7% |
| 2023 | $3,471 +0.8% | $308,300 |
| 2022 | $3,443 +0.8% | $308,300 +1.6% |
| 2021 | $3,415 +0.8% | $303,300 +0.8% |
| 2020 | $3,387 +6.4% | $300,800 |
| 2019 | $3,182 -1% | $300,800 +13.8% |
| 2018 | $3,215 -13.5% | $264,400 +7.4% |
| 2017 | $3,717 +365.2% | $246,200 |
| 2016 | $799 | $246,200 |
| 2015 | $799 +2.5% | $246,200 -5.5% |
| 2014 | $780 | $260,600 |
| 2013 | -- | $260,600 |
| 2012 | -- | $260,600 -21.9% |
| 2011 | -- | $333,800 +1.8% |
| 2010 | -- | $327,860 +1.9% |
| 2009 | -- | $321,860 +1.9% |
| 2008 | -- | $315,860 +16.7% |
| 2007 | -- | $270,606 +20.1% |
| 2006 | -- | $225,353 +25.1% |
| 2005 | -- | $180,100 +6.6% |
| 2004 | -- | $168,992 +7% |
| 2003 | -- | $157,886 +7.6% |
| 2002 | -- | $146,780 +3.6% |
| 2001 | -- | $141,626 +159.5% |
| 2000 | -- | $54,580 |
Find assessor info on the county website
Neighborhood: 21045
Nearby homes
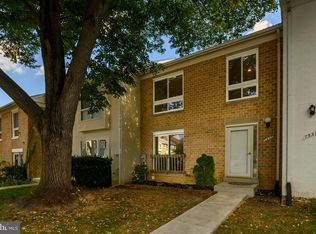
- $562,0003 bd4 ba2.1k sqft7535 Broken Staff, Columbia, MD 21045Sold
- $464,700-- bd1 ba650 sqft7531 Broken Staff, Columbia, MD 21045Off Market
- $462,100-- bd2 ba1.5k sqft7537 Broken Staff, Columbia, MD 21045Off Market
- $423,600-- bd2 ba1.5k sqft7538 Broken Staff, Columbia, MD 21045Off Market
- $600,0004 bd4 ba2.2k sqft7536 Broken Staff, Columbia, MD 21045Sold
- $473,2003 bd4 ba2k sqft7527 Broken Staff, Columbia, MD 21045Off Market
- $434,7003 bd3 ba1.5k sqft7534 Broken Staff, Columbia, MD 21045Off Market
- $420,0003 bd3 ba2k sqft7525 Broken Staff, Columbia, MD 21045Sold
Nearby schools
GreatSchools rating
- 6/10Cradlerock ElementaryGrades: PK-5Distance: 0.6 mi
- 6/10Lake Elkhorn Middle SchoolGrades: 6-8Distance: 0.5 mi
- 9/10Atholton High SchoolGrades: 9-12Distance: 1.8 mi
Schools provided by the listing agent
- District: Howard County Public School System
Source: Bright MLS. This data may not be complete. We recommend contacting the local school district to confirm school assignments for this home.
Get a cash offer in 3 minutes
Find out how much your home could sell for in as little as 3 minutes with a no-obligation cash offer.
Estimated market value
$528,900
Get a cash offer in 3 minutes
Find out how much your home could sell for in as little as 3 minutes with a no-obligation cash offer.
Estimated market value
$528,900
- Maryland
- Howard County
- Columbia
- 21045
- 7533 Broken Staff
Nearby cities
Nearby zip codes
Other Columbia Topics
