Skip main navigation
Sold
  • Price Unknown

    7533 Hana Dr, Brownsville, TX 78520

    3beds
    1,714sqft
    Single Family Residence
    Built in 2025
    7,840 Square Feet Lot
    $317,100 Zestimate®
    $--/sqft
    $2,375 Estimated rent

    Home value

    $317,100

    $279,000 - $361,000

    $2,375/mo

    Zestimate® history
    Loading
    Loading...

    Owner options

    List your home for rent

    $2,375/mo

    Rent Zestimate®

    Find your next renter with Zillow Rental Manager. Plus, with online applications, you can quickly screen prospective tenants – for free.

    Learn more

    $2,375/mo

    Rent Zestimate®

    Refinance and save

    $200/mo

    Est. payment

    Refinancing to a lower rate could help reduce your monthly payments and save thousands over the life of the loan.

    See today's rates

    $200/mo

    Est. payment

    Explore your selling options

    Work with a Zillow partner agent

    Leverage their expertise and Zillow's premium Showcase listings to get your home seen by more buyers.

    Get started

    List with your own agent

    Get your home in front of millions of buyers by listing it on Zillow.

    Learn how to do it

    Sell it yourself

    Take full control of how buyers see your home on Zillow by listing For Sale by Owner (FSBO).

    List your home

    What's special

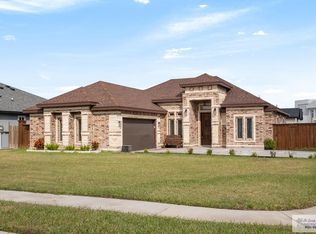
    Welcome to 7533 Hana Dr, Brownsville, TX 78520. This modern farmhouse-style home, situated on a corner lot, is designed with both functionality and style in mind. Featuring a grand main entrance, a 2-car garage, 3 spacious bedrooms, and 2 full bathrooms plus a half bath, this home offers ample space for all your needs. The kitchen boasts sleek quartz countertops and beautiful fixtures, while high ceilings and plenty of storage add to the home's appeal. The generous-sized backyard is perfect for outdoor activities. Now is the time to schedule your appointment. Located just minutes from FM 511, which leads to the Port of Brownsville, and only 2 minutes from the highway, this home offers a great location for both convenience and accessibility. Don't miss out—schedule a tour today!

    Zillow last checked:

    Listing updated:

    Listed by:

    Maria Astorga 956-442-4305,

    RCR Real Connect Realty

    Bought with:

    Mauricio De Los Santos, TREC # 0815177

    Coldwell Banker La Mansion Real Estate Brownsville

    Source: RGVMLS,MLS#: 29765480MLS Logo

    Facts & features

    Interior

    Bedrooms & bathrooms
    • Bedrooms: 3
    • Bathrooms: 3
    • Full bathrooms: 2
    • 1/2 bathrooms: 1
    Primary bedroom
    • Features: Split Bedrooms, Walk-In Closet(s)
    Primary bathroom
    • Features: Double Vanity, Separate Shower, Shower Only
    Heating
    • Central, Electric
    Appliances
    • Included: Electric Water Heater, Water Heater
    Features
    • Ceiling Fan(s), High Speed Internet
    • Flooring: Tile
    • Windows: Double Pane Windows
    Interior area
    • Total structure area: 1,714
    • Total interior livable area: 1,714 sqft

    Property

    Parking
    • Total spaces: 2
    • Parking features: Garage, Attached, Garage Faces Side
    • Attached garage spaces: 2
    Features
    • Levels: One
    • Patio & porch: Covered
    • Pool features: None
    Lot
    • Size: 7,840 Square Feet
    • Features: Corner Lot
    Details
    • Parcel number: 7914010020017000

    Construction

    Type & style
    • Home type: SingleFamily
    • Property subtype: Single Family Residence
    Materials
    • Stucco
    • Foundation: Slab
    • Roof: Composition
    Condition
    • New Construction
    • New construction: Yes
    • Year built: 2025
    Details
    • Warranty included: Yes

    Utilities & green energy

    • Sewer: Public Sewer
    • Water: Public
    • Utilities for property: Water Available

    Community & HOA

    Community
    • Features: Homeowners Association
    • Security: Smoke Detector(s)
    • Subdivision: Rosewood Estates
    HOA
    • Has HOA: Yes
    • HOA fee: $200 annually
    Location
    • Region: Brownsville

    Financial & listing details

    • Tax assessed value: $316,995
    • Annual tax amount: $6,726
    • Date on market: 7/14/2026
    • Listing terms: Cash,Conventional,FHA,VA Loan
    • Road surface type: Paved

    Price history

    DateEventPrice
    10/3/2025Sold--
    Source: RGVMLS #29765480 Report a problem
    5/27/2025Price change$322,000-0.9%$188/sqft
    Source: RGVMLS #29765480 Report a problem
    5/6/2025Price change$325,000-1.5%$190/sqft
    Source: RGVMLS #29764990 Report a problem
    4/4/2025Price change$330,000+1.3%$193/sqft
    Source: RGVMLS #29764318 Report a problem
    2/20/2025Listed for sale$325,900+372.7%$190/sqft
    Source: RGVMLS #29763162 Report a problem
    6/18/2024Sold--
    Source: RGVMLS #657003_29751956 Report a problem
    5/21/2024Pending sale$68,950$40/sqft
    Source: RGVMLS #29751956 Report a problem
    4/23/2024Listed for sale$68,950+25.4%$40/sqft
    Source: RGVMLS #29751956 Report a problem
    9/10/2021Sold--
    Source: RGVMLS #29728358 Report a problem
    8/6/2021Pending sale$55,000$32/sqft
    Source: RGVMLS #29728358 Report a problem
    7/16/2021Listed for sale$55,000$32/sqft
    Source: RGVMLS #29728358 Report a problem
    7/16/2021Pending sale$55,000-20.9%$32/sqft
    Source: RGVMLS #29728358 Report a problem
    5/20/2021Listed for sale$69,500$41/sqft
    Source: RGVMLS #29728358 Report a problem

    Public tax history

    YearProperty taxesTax assessment
    2025$6,726 +350.5%$316,995 +351.8%
    2024$1,493 +18%$70,164 +20%
    2023$1,265 +38.8%$58,470 +60.2%
    2022$912 $36,500 +3.5%
    2021-- $35,250 +74%
    2020-- $20,254
    Find assessor info on the county website

    Neighborhood: Villa Nueva Colonia

    Nearby schools

    GreatSchools rating
    Schools provided by the listing agent
    • Elementary: Villareal
    • Middle: Resaca
    • High: Los Fresnos
    • District: Los Fresnos C.I.S.D.

    Source: RGVMLS. This data may not be complete. We recommend contacting the local school district to confirm school assignments for this home.