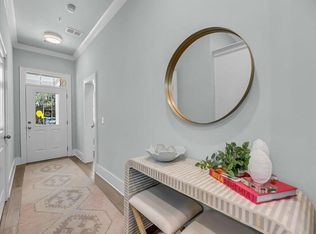
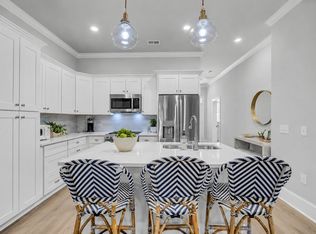
Welcome to Indigo Hall, where refined design and effortless Lowcountry living come together in this brand-new three-bedroom, two-bathroom residence. Thoughtfully designed with a spacious open-concept layout, this home offers a seamless flow between the living, dining, and kitchen spaces--creating an ideal setting for both relaxed everyday living and elegant entertaining.Beautifully appointed throughout, the home features premium flooring, designer cabinetry, and sophisticated countertops, all selected to create a timeless and elevated aesthetic. Natural light fills the living spaces, enhancing the home's warm and inviting atmosphere.Located in the newly constructed Indigo Hall community in the heart of Johns Island, residents enjoy access to a community swimming pool, beautifullymaintained grounds, and the ease of low-maintenance living with exterior and lawn care included. Just minutes from local dining, shopping, and the scenic beauty of Johns Island, this home offers the perfect balance of convenience and tranquility. Experience elevated, low-maintenance living in one of Johns Island's newest and most desirable communities!
Active contingent
$455,000
7533 Indigo Palms Way, Johns Island, SC 29455
2beds
1,272sqft
Condominium
Built in 2026
-- sqft lot
$453,400 Zestimate®
$358/sqft
$-- HOA
What's special
Beautifully maintained groundsSophisticated countertopsCommunity swimming poolBrand-new three-bedroom two-bathroom residencePremium flooringDesigner cabinetrySpacious open-concept layout
- 160 days
- 74
- 4
Zillow last checked:
Listing updated:
Listed by:
EXP Realty LLC
Source: CTMLS,MLS#: 26008190
Facts & features
Interior
Bedrooms & bathrooms
- Bedrooms: 2
- Bathrooms: 2
- Full bathrooms: 2
Rooms
- Room types: Family Room, Eat-In-Kitchen, Family
Cooling
- Central Air
Appliances
- Laundry: Electric Dryer Hookup, Washer Hookup
Features
- Ceiling - Smooth, High Ceilings, Garden Tub/Shower, Kitchen Island, Walk-In Closet(s), Eat-in Kitchen
- Flooring: Ceramic Tile, Luxury Vinyl
- Has fireplace: No
Interior area
- Total structure area: 1,272
- Total interior livable area: 1,272 sqft
Property
Parking
- Parking features: Off Street
Features
- Levels: One
- Stories: 1
Lot
- Size: 2,613 Square Feet
- Features: 0 - .5 Acre
Details
- Parcel number: 2030000290
Construction
Type & style
- Home type: Condo
- Property subtype: Condominium
- Attached to another structure: Yes
Materials
- Cement Siding
- Foundation: Slab
- Roof: Asphalt
Condition
- New construction: Yes
- Year built: 2026
Utilities & green energy
- Sewer: Public Sewer
- Water: Public
- Utilities for property: Berkeley Elect Co-Op, John IS Water Co
Community & HOA
Community
- Features: Clubhouse, Club Membership Available, Elevators, Golf, Lawn Maint Incl, Pool, Trash
- Subdivision: Indigo Hall at Hope Plantation
Location
- Region: Johns Island
Financial & listing details
- Price per square foot: $358/sqft
- Tax assessed value: $42,000
- Annual tax amount: $228
- Date on market: 3/24/2026
- Listing terms: Any
Estimated market value
$453,400
$431,000 - $476,000
$2,838/mo
Price history
| Date | Event | Price |
|---|---|---|
| 8/4/2026 | Contingent | $455,000$358/sqft |
Source: eXp Realty #26008190 Report a problem | ||
| 3/24/2026 | Listed for sale | $455,000-67.5%$358/sqft |
Source:  CTMLS #26008190 Report a problem CTMLS #26008190 Report a problem | ||
| 6/24/2004 | Sold | $1,400,000$1,101/sqft |
Source: Agent Provided Report a problem | ||
Public tax history
| Year | Property taxes | Tax assessment |
|---|---|---|
| 2025 | $228 +6.2% | $670 +13.6% |
| 2024 | $214 +2.4% | $590 |
| 2023 | $209 +57.7% | $590 |
| 2022 | $133 +1.2% | $590 |
| 2021 | $131 +1.4% | $590 |
| 2020 | $129 | $590 +15.7% |
| 2019 | $129 | $510 |
| 2017 | $129 -12% | $510 |
| 2016 | $147 +3.1% | $510 -42% |
| 2015 | $143 -25.8% | $880 |
| 2014 | $192 | -- |
| 2011 | $192 -22.6% | -- |
| 2010 | $248 +0.1% | $1,200 |
| 2009 | $248 +11.6% | $1,200 |
| 2008 | $222 | $1,200 |
Find assessor info on the county website
Monthly payment
Est. payment
Payment breakdown
Explore the cost of this home by adjusting the details. Changes won't be saved.Climate risks
Neighborhood: 29455
Nearby schools
Schools provided by the listing agent
- Elementary: Mt. Zion
- Middle: Haut Gap
- High: St. Johns
Source: CTMLS. This data may not be complete. We recommend contacting the local school district to confirm school assignments for this home.
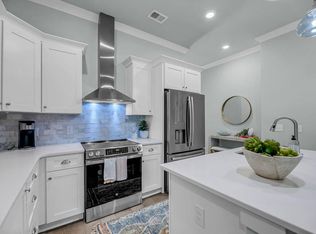
- $315,0001 bd1 ba939 sqft7522 Indigo Palms Way, Johns Island, SC 29455New Construction
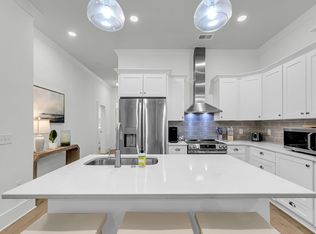
- $535,0003 bd2 ba1.4k sqft7531 Indigo Palms Way, Johns Island, SC 29455New Construction

- from $315,0001 bd1 ba944 sqftOne Bed + One Bath Plan, Indigo Hall, Johns Island, SC 29455New Construction
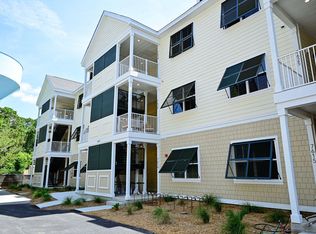
- from $515,0003 bd2 ba1.5k sqftThree Bedroom + Two Bath Plan, Indigo Hall, Johns Island, SC 29455New Construction
Similar homes
- $449,9002 bd2 ba1.2k sqft7534 Indigo Palms Way, Johns Island, SC 29455New Construction

 CTMLS
CTMLS - $445,0002 bd2 ba1.2k sqft7523 Indigo Palms Way, Johns Island, SC 29455New Construction
 MLS ID #26018225, Caleb Pearson. CTMLS
 - $435,0002 bd2 ba1.2k sqft7513 Indigo Palms Way, Johns Island, SC 29455New Construction
 MLS ID #26021174, Caleb Pearson. CTMLS
 - from $430,0002 bd2 ba1.2k sqftTwo Bedroom + Two Bath Plan, Indigo Hall, Johns Island, SC 29455New ConstructionCK Development
- $389,9002 bd2 ba1.2k sqft7514 Indigo Palms Way, Johns Island, SC 29455New ConstructionCTMLS
- $519,0003 bd2 ba1.4k sqft7516 Indigo Palms Way, Johns Island, SC 29455New ConstructionCTMLS
- $519,9003 bd2 ba1.4k sqft7526 Indigo Palms Way, Johns Island, SC 29455New ConstructionMLS ID #26018319, Caleb Pearson. CTMLS
- $535,0003 bd2 ba1.4k sqft7531 Indigo Palms Way, Johns Island, SC 29455New ConstructionMLS ID #26008183, Caleb Pearson. CTMLS
- $535,0003 bd2 ba1.4k sqft7511 Indigo Palms Way, Johns Island, SC 29455New ConstructionMLS ID #26010022, Caleb Pearson. CTMLS
- $550,0503 bd2 ba1.4k sqft7536 Indigo Palms Way, Johns Island, SC 29455New ConstructionMLS ID #26007855, Caleb Pearson. CTMLS
- $455,0002 bd2 ba1k sqft111 High Hammock Vlg, Seabrook Island, SC 29455For SaleMLS ID #26017091, Bruce Glendinning. CTMLS
- $315,0001 bd1 ba939 sqft7522 Indigo Palms Way, Johns Island, SC 29455New ConstructionMLS ID #26008423, Caleb Pearson. CTMLS
- $464,0002 bd2 ba970 sqft1621 Live Oak Park, Johns Island, SC 29455For SaleMLS ID #26009031, Emery Macpherson. CTMLS
- $324,9001 bd1 ba939 sqft7535 Indigo Palms Way, Johns Island, SC 29455New ConstructionMLS ID #26016280, Caleb Pearson. CTMLS
- $485,0002 bd2 ba1k sqft122 High Hammock Vlg, Seabrook Island, SC 29455For SaleMLS ID #26022902, Ryan Straup. CTMLS
- $324,9001 bd1 ba939 sqft7532 Indigo Palms Way, Johns Island, SC 29455New ConstructionMLS ID #26018087, Caleb Pearson. CTMLS
- $315,0001 bd1 ba939 sqft7525 Indigo Palms Way, Johns Island, SC 29455New ConstructionMLS ID #26007885, Caleb Pearson. CTMLS
- $314,9001 bd1 ba939 sqft7512 Indigo Palms Way, Johns Island, SC 29455New ConstructionCTMLS
- $330,0001 bd1 ba1k sqft7132 Indigo Palms Way #7132, Johns Island, SC 29455For SaleMLS ID #26022672, Diane Mccoy. CTMLS
