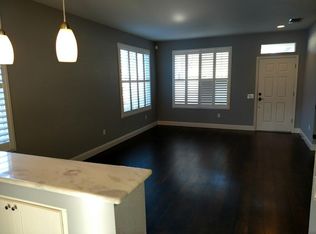
Enjoy a vibrant and fulfilling lifestyle in one of the most desirable Active Adult, 55 communities. This beautiful Calaveras model features 2 bedrooms + a primary bedroom office, 2 bathrooms, and an open floorplan design, perfect for modern living. Enter this home with contemporary charm and enjoy the fresh paint and flooring. The chef's kitchen has lots of counter space, allowing for easy meal prep and plenty of room for hosting gatherings. The double-sided fireplace in the living room and family room adds warmth and elegance. The updated primary suite is a true gem, featuring two closets, a stall shower and a jetted tub, providing a serene escape to unwind after a busy day. There is a home office w/2 closets off the primary suite with a private door to the back yard which could also serve as a craft room, fitness area, or 'snorer's room', offering versatility to suit your way of living. The indoor laundry room with cabinetry and a sink adds convenience, while the 3-car side-by-side garage with a workshop is wonderful for hobbies and additional storage. The meticulously maintained landscape enhances the home's overall appeal. Enjoy loads of amenities the community has to offer: pools, pickleball, bocce ball, 2 golf courses, social events, clubs, activities & Timbers Restaurant
Closed
$565,000
7533 Locomotive Ln, Roseville, CA 95747
2beds
1,813sqft
Single Family Residence
Built in 1998
8,694 Square Feet Lot
$594,300 Zestimate®
$312/sqft
$2,849 Estimated rent
Home value
$594,300
$565,000 - $624,000
$2,849/mo
Zestimate® history
Owner options
List your home for rent
$2,849/mo
Rent Zestimate®
Find your next renter with Zillow Rental Manager. Plus, with online applications, you can quickly screen prospective tenants – for free.
$2,849/mo
Rent Zestimate®
Refinance and save
$3,733/mo
Est. payment
Refinancing to a lower rate could help reduce your monthly payments and save thousands over the life of the loan.
$3,733/mo
Est. payment
Explore your selling options
Work with a Zillow partner agent
Leverage their expertise and Zillow's premium Showcase listings to get your home seen by more buyers.
Get startedList with your own agent
Get your home in front of millions of buyers by listing it on Zillow.
Learn how to do itSell it yourself
Take full control of how buyers see your home on Zillow by listing For Sale by Owner (FSBO).
List your homeWhat's special
Zillow last checked:
Listing updated:
Listed by:
Melinda Shrader DRE #00994757 916-747-7535,
Coldwell Banker Realty
Bought with:
Jill Meggers, DRE #02042322
Gateway Properties
Source: MetroList Services of CA,MLS#: 224067092Originating MLS: MetroList Services, Inc.
Facts & features
Interior
Bedrooms & bathrooms
- Bedrooms: 2
- Bathrooms: 2
- Full bathrooms: 2
Rooms
- Room types: Master Bathroom, Master Bedroom, Office, Dining Room, Family Room, Storage, Kitchen, Laundry, Workshop, Living Room
Primary bedroom
- Features: Sitting Room, Closet, Outside Access
Primary bathroom
- Features: Shower Stall(s), Double Vanity, Soaking Tub, Granite Counters, Jetted Tub, Tile, Window
Dining room
- Features: Formal Room, Bar, Dining/Family Combo, Dining/Living Combo
Kitchen
- Features: Breakfast Area, Pantry Cabinet, Kitchen/Family Combo, Tile Counters
Heating
- Central, Fireplace(s)
Cooling
- Ceiling Fan(s), Central Air
Appliances
- Included: Free-Standing Gas Oven, Free-Standing Gas Range, Gas Water Heater, Dishwasher, Disposal, Microwave
- Laundry: Laundry Room, Cabinets, Sink, Electric Dryer Hookup, Gas Dryer Hookup, Ground Floor, Inside Room
Features
- Flooring: Laminate, Tile
- Number of fireplaces: 1
- Fireplace features: Living Room, Double Sided, Family Room
Interior area
- Total interior livable area: 1,813 sqft
Property
Parking
- Total spaces: 3
- Parking features: Attached, Garage Door Opener, Garage Faces Front, Interior Access, Driveway
- Attached garage spaces: 3
- Has uncovered spaces: Yes
Features
- Stories: 1
- Has private pool: Yes
- Pool features: Community, Gunite, Indoor, Lap
- Has spa: Yes
- Spa features: Bath
- Fencing: Back Yard,Wood
Lot
- Size: 8,694 Square Feet
- Features: Auto Sprinkler F&R, Curb(s)/Gutter(s), Irregular Lot, Landscape Back, Landscape Front
Details
- Additional structures: Gazebo
- Parcel number: 479170019000
- Zoning description: Res
- Special conditions: Trust
Construction
Type & style
- Home type: SingleFamily
- Architectural style: Contemporary
- Property subtype: Single Family Residence
Materials
- Stucco, Wood
- Foundation: Concrete, Slab
- Roof: Tile
Condition
- Year built: 1998
Utilities & green energy
- Sewer: In & Connected, Public Sewer
- Water: Public
- Utilities for property: Cable Available, Public, Underground Utilities, Internet Available, Natural Gas Connected
Community & HOA
Community
- Senior community: Yes
HOA
- Has HOA: Yes
- Amenities included: Pool, Clubhouse, Putting Green(s), Recreation Room, Recreation Facilities, Fitness Center, Golf Course, Gym, Park
- Services included: Pool
- HOA fee: $200 monthly
Location
- Region: Roseville
Financial & listing details
- Price per square foot: $312/sqft
- Tax assessed value: $576,300
- Date on market: 7/3/2025
- Road surface type: Asphalt, Paved, Paved Sidewalk
Price history
| Date | Event | Price |
|---|---|---|
| 8/5/2024 | Sold | $565,000+2.7%$312/sqft |
Source: MetroList Services of CA #224067092 Report a problem | ||
| 7/19/2024 | Pending sale | $550,000$303/sqft |
Source: MetroList Services of CA #224067092 Report a problem | ||
| 7/15/2024 | Price change | $550,000-7.6%$303/sqft |
Source: MetroList Services of CA #224067092 Report a problem | ||
| 6/21/2024 | Listed for sale | $595,000+193.8%$328/sqft |
Source: MetroList Services of CA #224067092 Report a problem | ||
| 2/13/1998 | Sold | $202,500$112/sqft |
Source: Public Record Report a problem | ||
Public tax history
| Year | Property taxes | Tax assessment |
|---|---|---|
| 2026 | -- | $576,300 +2% |
| 2025 | $5,855 +71.5% | $565,000 +69.7% |
| 2024 | $3,414 +2% | $332,939 +2% |
| 2023 | $3,347 -0.3% | $326,411 +2% |
| 2022 | $3,358 +2.4% | $320,012 +2% |
| 2021 | $3,279 +0.3% | $313,738 +1% |
| 2020 | $3,268 | $310,522 +2% |
| 2019 | $3,268 +5.4% | $304,435 +2% |
| 2018 | $3,101 +1.1% | $298,466 +2% |
| 2017 | $3,066 -0.7% | $292,614 +2% |
| 2016 | $3,088 +2% | $286,878 +1.5% |
| 2015 | $3,027 +1.6% | $282,569 +2% |
| 2014 | $2,981 | $277,034 +0.5% |
| 2013 | -- | $275,783 +2% |
| 2012 | -- | $270,376 +2% |
| 2011 | -- | $265,075 +0.8% |
| 2010 | -- | $263,095 -0.2% |
| 2009 | -- | $263,721 +2% |
| 2008 | -- | $258,551 +2% |
| 2007 | -- | $253,482 +2% |
| 2006 | -- | $248,513 +2% |
| 2005 | -- | $243,641 +8.2% |
| 2004 | -- | $225,139 +1.9% |
| 2003 | -- | $221,014 +2% |
| 2002 | -- | $216,681 +2% |
| 2001 | -- | $212,434 +2% |
| 2000 | -- | $208,270 |
Find assessor info on the county website
Neighborhood: Sun City
Nearby homes
- $585,2003 bd2 ba1.5k sqft7541 Locomotive Ln, Roseville, CA 95747Off Market
- $558,8003 bd2 ba1.4k sqft7580 Timberrose Way, Roseville, CA 95747Off Market
- $633,7003 bd2 ba1.8k sqft7525 Locomotive Ln, Roseville, CA 95747Off Market
- $497,0002 bd2 ba1.1k sqft7572 Timberrose Way, Roseville, CA 95747Off Market
- $556,9003 bd2 ba1.4k sqft7564 Timberrose Way, Roseville, CA 95747Off Market
- $497,6002 bd2 ba1.3k sqft7588 Timberrose Way, Roseville, CA 95747Off Market
- $623,4002 bd2 ba1.7k sqft7549 Locomotive Ln, Roseville, CA 95747Off Market
- $474,4002 bd2 ba1.1k sqft7556 Timberrose Way, Roseville, CA 95747Off Market
Nearby schools
GreatSchools rating
- 9/10Blue Oaks Elementary SchoolGrades: K-5Distance: 0.9 mi
- 8/10Robert C. Cooley Middle SchoolGrades: 6-8Distance: 1 mi
- 9/10Woodcreek High SchoolGrades: 9-12Distance: 2.1 mi
Get a cash offer in 3 minutes
Find out how much your home could sell for in as little as 3 minutes with a no-obligation cash offer.
Estimated market value
$594,300
Get a cash offer in 3 minutes
Find out how much your home could sell for in as little as 3 minutes with a no-obligation cash offer.
Estimated market value
$594,300
- California
- Placer County
- Roseville
- 95747
- Sun City
- 7533 Locomotive Ln
Nearby cities
Nearby neighborhoods
Nearby zip codes
Other Roseville Topics
