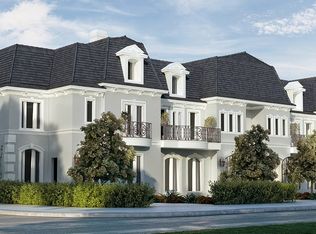
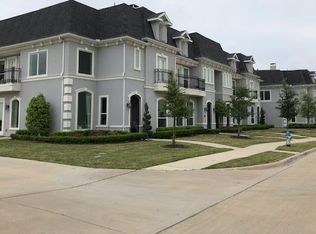
Discover this extraordinary CORNER Unit in the boutique community of Provence Townhomes of West McKinney, where French-inspired design harmonizes with modern luxury. Every detail has been thoughtfully crafted to enhance your living experience. Bright, open living spaces feature elegant crown molding, plantation shutters, and custom dimmable lighting, creating a sophisticated ambiance throughout. The engineered oak hardwood floors extend into the gourmet kitchen, fully equipped with premium Bosch appliances, including a stainless-steel stove, built-in convection wall oven with speed microwave, refrigerator, white shaker cabinets, granite countertops, a stylish backsplash, and an exquisite custom wine grotto with a wrought-iron door, perfect for entertaining. The master suite serves as a tranquil retreat with tray ceilings, a spa-like bath featuring dual vanities, a garden tub, and an oversized walk-in shower with a seating area. A spacious walk-in closet showcases a center wardrobe cabinet. The guest room offers an ensuite bath, while a versatile first-floor bedroom with built-in shelving serves as an ideal home office. Outdoor relaxation awaits with Juliet balconies located on the front and left side, plus a private wrought iron fenced patio provides the perfect ambiance for morning coffee in crispy Fall weather. The living room’s fireplace with a rough-hewn mantel adds warmth, while the upstairs game room invites entertainment. A built-in mud bench, along with an oversized two-car garage, equipped with epoxy floors, work cabinets, and surround sound completes this remarkable home. Enjoy community amenities, including a sculpture garden, park, and scenic walking paths. Zoned to Award Winning Frisco ISD, near HWY 121, APEX Aquatic & Fitness Centre and HEB. New Roof. Schedule your private tour today!
Sold
Price Unknown
7533 Renaissance Blvd, McKinney, TX 75070
3beds
2,400sqft
Townhouse
Built in 2017
4,660.92 Square Feet Lot
$586,300 Zestimate®
$--/sqft
$3,181 Estimated rent
Home value
$586,300
$551,000 - $627,000
$3,181/mo
Zestimate® history
Owner options
List your home for rent
$3,181/mo
Rent Zestimate®
Find your next renter with Zillow Rental Manager. Plus, with online applications, you can quickly screen prospective tenants – for free.
$3,181/mo
Rent Zestimate®
Refinance and save
$210/mo
Est. payment
Refinancing to a lower rate could help reduce your monthly payments and save thousands over the life of the loan.
$210/mo
Est. payment
Explore your selling options
Work with a Zillow partner agent
Leverage their expertise and Zillow's premium Showcase listings to get your home seen by more buyers.
Get startedList with your own agent
Get your home in front of millions of buyers by listing it on Zillow.
Learn how to do itSell it yourself
Take full control of how buyers see your home on Zillow by listing For Sale by Owner (FSBO).
List your homeWhat's special
Stylish backsplashJuliet balconiesCorner unitOversized two-car garageEngineered oak hardwood floorsCustom dimmable lightingPremium bosch appliances
Zillow last checked:
Listing updated:
Listed by:
Jacqueline Villegas 0683099 469-952-8019,
Coldwell Banker Apex, REALTORS 972-562-5400
Bought with:
Christie Cannon
Keller Williams Frisco Stars
Source: NTREIS,MLS#: 20769425
Facts & features
Interior
Bedrooms & bathrooms
- Bedrooms: 3
- Bathrooms: 3
- Full bathrooms: 2
- 1/2 bathrooms: 1
Primary bedroom
- Features: Dual Sinks, En Suite Bathroom, Garden Tub/Roman Tub, Sitting Area in Primary, Separate Shower, Walk-In Closet(s)
- Level: Second
- Dimensions: 20 x 15
Bedroom
- Features: Split Bedrooms
- Level: First
- Dimensions: 12 x 12
Bedroom
- Features: En Suite Bathroom, Walk-In Closet(s)
- Level: Second
- Dimensions: 13 x 12
Game room
- Level: Second
- Dimensions: 15 x 12
Living room
- Features: Fireplace
- Level: First
- Dimensions: 16 x 13
Mud room
- Features: Built-in Features
- Level: First
- Dimensions: 7 x 6
Utility room
- Features: Built-in Features, Utility Room
- Level: Second
- Dimensions: 8 x 6
Other
- Features: Built-in Features
- Level: First
- Dimensions: 5 x 3
Heating
- Central, Electric, Natural Gas
Cooling
- Central Air, Ceiling Fan(s), Electric, Multi Units
Appliances
- Included: Some Gas Appliances, Dishwasher, Electric Oven, Gas Cooktop, Disposal, Gas Water Heater, Microwave, Plumbed For Gas, Refrigerator, Vented Exhaust Fan, Washer
- Laundry: Washer Hookup, Electric Dryer Hookup, Laundry in Utility Room
Features
- Built-in Features, Chandelier, Cathedral Ceiling(s), Decorative/Designer Lighting Fixtures, Double Vanity, Eat-in Kitchen, Granite Counters, High Speed Internet, Kitchen Island, Open Floorplan, Pantry, Cable TV, Vaulted Ceiling(s), Wired for Data, Walk-In Closet(s), Wired for Sound
- Flooring: Carpet, Ceramic Tile, Engineered Hardwood
- Windows: Shutters
- Has basement: No
- Number of fireplaces: 1
- Fireplace features: Decorative, Electric, Insert, Gas Starter, Living Room
Interior area
- Total interior livable area: 2,400 sqft
Property
Parking
- Total spaces: 4
- Parking features: Additional Parking, Alley Access, Concrete, Door-Multi, Direct Access, Driveway, Epoxy Flooring, Garage, Garage Door Opener, Inside Entrance, Kitchen Level, Lighted, Oversized, Private, Garage Faces Rear, Storage
- Attached garage spaces: 2
- Carport spaces: 2
- Covered spaces: 4
- Has uncovered spaces: Yes
Features
- Levels: Two
- Stories: 2
- Patio & porch: Patio, Balcony, Covered
- Exterior features: Balcony, Lighting, Rain Gutters
- Pool features: None
- Fencing: Wrought Iron
Lot
- Size: 4,660 sqft
- Features: Corner Lot, Interior Lot, Landscaped, Subdivision, Sprinkler System, Few Trees
Details
- Parcel number: R1115400A00901
Construction
Type & style
- Home type: Townhouse
- Architectural style: Contemporary/Modern,French Provincial
- Property subtype: Townhouse
- Attached to another structure: Yes
Materials
- Stucco
- Foundation: Slab
- Roof: Composition
Condition
- Year built: 2017
Utilities & green energy
- Sewer: Public Sewer
- Water: Public
- Utilities for property: Electricity Available, Electricity Connected, Natural Gas Available, Phone Available, Sewer Available, Separate Meters, Underground Utilities, Water Available, Cable Available
Community & neighborhood
Security
- Security features: Security System Owned, Security System, Fire Alarm, Smoke Detector(s)
Community
- Community features: Sidewalks, Community Mailbox, Curbs
Location
- Region: Mckinney
- Subdivision: Provence Townhome Add Ph 1
HOA & financial
HOA
- Has HOA: Yes
- HOA fee: $210 monthly
- Services included: Association Management, Maintenance Grounds, Maintenance Structure
- Association name: Texas Star Community Management
- Association phone: 469-899-1000
Other
Other facts
- Listing terms: Cash,Conventional,FHA,VA Loan
Price history
| Date | Event | Price |
|---|---|---|
| 12/30/2024 | Sold | -- |
Source: NTREIS #20769425 Report a problem | ||
| 12/9/2024 | Pending sale | $615,000$256/sqft |
Source: NTREIS #20769425 Report a problem | ||
| 12/5/2024 | Contingent | $615,000$256/sqft |
Source: NTREIS #20769425 Report a problem | ||
| 12/5/2024 | Pending sale | $615,000$256/sqft |
Source:  Coldwell Banker Apex, Realtors #20769425 Report a problem Coldwell Banker Apex, Realtors #20769425 Report a problem | ||
| 11/7/2024 | Listed for sale | $615,000+20.6%$256/sqft |
Source: NTREIS #20769425 Report a problem | ||
| 8/17/2022 | Sold | -- |
Source: NTREIS #20116895 Report a problem | ||
| 7/25/2022 | Pending sale | $509,900$212/sqft |
Source:  RE/MAX International #20116895 Report a problem RE/MAX International #20116895 Report a problem | ||
| 7/25/2022 | Contingent | $509,900$212/sqft |
Source: NTREIS #20116895 Report a problem | ||
| 7/21/2022 | Listed for sale | $509,900+13.3%$212/sqft |
Source: NTREIS #20116895 Report a problem | ||
| 6/22/2021 | Listing removed | -- |
Source: RE/MAX International Report a problem | ||
| 5/18/2021 | Pending sale | $449,900$187/sqft |
Source: RE/MAX International #14575245 Report a problem | ||
| 5/13/2021 | Listed for sale | $449,900$187/sqft |
Source: NTREIS #14575245 Report a problem | ||
| 5/15/2018 | Sold | -- |
Source: Agent Provided Report a problem | ||
Public tax history
| Year | Property taxes | Tax assessment |
|---|---|---|
| 2025 | $8,064 +3.6% | $579,258 +10% |
| 2024 | $7,786 -3.8% | $526,579 +9.6% |
| 2023 | $8,096 +0.4% | $480,337 +6.5% |
| 2022 | $8,062 +11.3% | $450,936 +19.6% |
| 2021 | $7,244 -1.1% | $377,170 +1.7% |
| 2020 | $7,325 -10.2% | $370,965 -8.2% |
| 2019 | $8,153 +12.6% | $404,114 +24.3% |
| 2018 | $7,243 | $325,214 +550.4% |
| 2017 | -- | $50,000 |
Find assessor info on the county website
Neighborhood: Stonebridge Ranch
Nearby schools
GreatSchools rating
- 10/10Comstock Elementary SchoolGrades: K-4Distance: 0.8 mi
- 9/10Scoggins Middle SchoolGrades: 7-8Distance: 1.3 mi
- 8/10Emerson High SchoolGrades: 9-12Distance: 1.9 mi
Schools provided by the listing agent
- Elementary: Comstock
- Middle: Scoggins
- High: Independence
- District: Frisco ISD
Source: NTREIS. This data may not be complete. We recommend contacting the local school district to confirm school assignments for this home.
Get a cash offer in 3 minutes
Find out how much your home could sell for in as little as 3 minutes with a no-obligation cash offer.
Estimated market value
$586,300
Get a cash offer in 3 minutes
Find out how much your home could sell for in as little as 3 minutes with a no-obligation cash offer.
Estimated market value
$586,300
- Texas
- Collin County
- McKinney
- 75070
- Stonebridge Ranch
- 7533 Renaissance Blvd
Nearby cities
Nearby neighborhoods
Nearby zip codes
Other McKinney Topics
