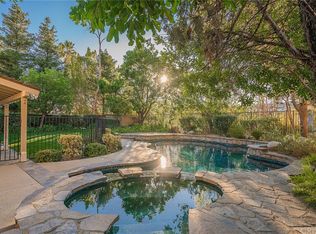
Tucked into a quiet cul-de-sac in desirable West Hills, this spacious two-story home offers 5 bedrooms and 5 bathrooms across 4,359 sq ft of living space, situated on a large 11,025 sq ft lot with a 3-car garage. The home exudes elegance and comfort with its vaulted ceilings, skylights, and cozy fireplace, enhanced by tile and engineered wood laminate flooring throughout. The formal dining room flows seamlessly into the large kitchen featuring quartz countertops, built-in appliances, a spacious island, walk-in pantry, and a window with backyard views. A family room with a second fireplace and wet bar is ideal for entertaining. A guest bedroom with en-suite bathroom, half bath, and laundry room complete the main level. Upstairs, the walkway is lined with beautiful built-in bookshelves, leading to the primary suite, which offers a spacious walk-in closet and an updated bathroom with dual sinks, a soaking tub, and a stand-up shower. An additional en-suite bedroom and two more bedrooms with a Jack-and-Jill bathroom complete the second floor. This home is perfect for entertaining, with a private backyard featuring a pool, spa, artificial grass, gazebo, built-in BBQ, and covered patio ideal for outdoor gatherings. The front yard is beautifully landscaped with sprinklers for easy maintenance. Additional features include central heat and air, and leased solar panels for energy efficiency. Conveniently located near Westfield Topanga & The Village, hiking trails, and with easy access to the 101 and 118 freeways.
Sold for $1,570,000
$1,570,000
7533 Sedgewick Ct, Canoga Park, CA 91304
5beds
4,359sqft
Residential, Single Family Residence
Built in 1988
10,859 Square Feet Lot
$2,225,600 Zestimate®
$360/sqft
$7,664 Estimated rent
Home value
$2,225,600
$2.03M - $2.45M
$7,664/mo
Zestimate® history
Owner options
List your home for rent
$7,664/mo
Rent Zestimate®
Find your next renter with Zillow Rental Manager. Plus, with online applications, you can quickly screen prospective tenants – for free.
$7,664/mo
Rent Zestimate®
Refinance and save
$10,311/mo
Est. payment
Refinancing to a lower rate could help reduce your monthly payments and save thousands over the life of the loan.
$10,311/mo
Est. payment
Explore your selling options
Work with a Zillow partner agent
Leverage their expertise and Zillow's premium Showcase listings to get your home seen by more buyers.
Get startedList with your own agent
Get your home in front of millions of buyers by listing it on Zillow.
Learn how to do itSell it yourself
Take full control of how buyers see your home on Zillow by listing For Sale by Owner (FSBO).
List your homeWhat's special
Cozy fireplacePrivate backyardQuiet cul-de-sacAdditional en-suite bedroomSpacious islandJack-and-jill bathroomArtificial grass
Zillow last checked:
Listing updated:
Listed by:
Mark Cianciulli DRE # 01990266 323-208-9512,
The CREM Group 323-347-1009
Bought with:
Leticia Munoz, DRE # 01969976
The CREM Group
Source: CLAW,MLS#: 25522109
Facts & features
Interior
Bedrooms & bathrooms
- Bedrooms: 5
- Bathrooms: 5
- Full bathrooms: 5
Rooms
- Room types: Bar, Walk-In Pantry, Dining Area, Living Room
Bathroom
- Features: Shower and Tub, Shower Over Tub
Kitchen
- Features: Kitchen Island, Pantry, Counter Top
Heating
- Central
Cooling
- Central Air
Appliances
- Included: Oven, Range, Gas Cooking Appliances, Double Oven, Gas Cooktop, Built-Ins, Refrigerator, Dishwasher, Range/Oven, Disposal
- Laundry: Inside, Laundry Area
Features
- Bar, Turnkey, Recessed Lighting, Cathedral-Vaulted Ceilings, Storage, Wet Bar, Family Kitchen, Eat-in Kitchen, Kitchen Island, Dining Area, Formal Dining Rm
- Flooring: Wood Laminate, Tile
- Doors: Double Door Entry
- Windows: Double Pane Windows, Plantation Shutters, Skylight(s)
- Number of fireplaces: 2
- Fireplace features: Family Room, Living Room
Interior area
- Total structure area: 4,359
- Total interior livable area: 4,359 sqft
Property
Parking
- Total spaces: 3
- Parking features: Garage - 3 Car, Driveway
- Garage spaces: 3
- Has uncovered spaces: Yes
Features
- Levels: Two
- Stories: 2
- Entry location: Main Level
- Pool features: In Ground
- Spa features: Hot Tub, In Ground
- Fencing: Block,Wrought Iron
- Has view: Yes
- View description: None
- Waterfront features: None
Lot
- Size: 10,859 Square Feet
- Dimensions: 75 x 147
- Features: Back Yard, Front Yard, Sidewalks, Yard, Cul-De-Sac
Details
- Additional structures: Gazebo
- Parcel number: 2027038004
- Zoning: LARE11
- Special conditions: Standard
Construction
Type & style
- Home type: SingleFamily
- Architectural style: Traditional
- Property subtype: Residential, Single Family Residence
Materials
- Stucco
- Foundation: Slab
- Roof: Tile
Condition
- Year built: 1988
Utilities & green energy
- Sewer: In Street
- Water: Public
Green energy
- Energy generation: Solar
Community & HOA
Community
- Subdivision: Valley West Hills
HOA
- Has HOA: Yes
- HOA fee: $228 quarterly
Location
- Region: Canoga Park
Financial & listing details
- Price per square foot: $360/sqft
- Tax assessed value: $865,025
- Annual tax amount: $19,466
- Date on market: 4/7/2025
Price history
| Date | Event | Price |
|---|---|---|
| 5/30/2025 | Sold | $1,570,000-9%$360/sqft |
Source:  CLAW #25522109 Report a problem CLAW #25522109 Report a problem | ||
| 5/1/2025 | Contingent | $1,725,000$396/sqft |
Source: CLAW #25522109 Report a problem | ||
| 4/7/2025 | Listed for sale | $1,725,000+235%$396/sqft |
Source: CLAW #25522109 Report a problem | ||
| 11/15/1994 | Sold | $515,000$118/sqft |
Source: Public Record Report a problem | ||
Public tax history
| Year | Property taxes | Tax assessment |
|---|---|---|
| 2025 | $19,466 +79.8% | $865,025 +2% |
| 2024 | $10,824 +1.9% | $848,065 +2% |
| 2023 | $10,622 +4.7% | $831,437 +2% |
| 2022 | $10,141 +1.4% | $815,135 +2% |
| 2021 | $10,000 -0.9% | $799,153 +1% |
| 2020 | $10,094 | $790,960 +2% |
| 2019 | $10,094 +5.7% | $775,452 +2% |
| 2018 | $9,551 | $760,248 +2% |
| 2017 | $9,551 +2.2% | $745,342 +2% |
| 2016 | $9,346 +2.7% | $730,728 +1.5% |
| 2015 | $9,098 +1.1% | $719,753 +2% |
| 2014 | $9,002 | $705,655 +2.5% |
| 2012 | -- | $688,693 +2% |
| 2011 | -- | $675,190 +0.8% |
| 2010 | -- | $670,145 -0.2% |
| 2009 | -- | $671,738 +2% |
| 2008 | -- | $658,568 +2% |
| 2007 | -- | $645,656 +2% |
| 2006 | -- | $632,997 |
| 2005 | -- | $632,997 +4% |
| 2004 | -- | $608,419 +1.9% |
| 2003 | -- | $597,269 +2% |
| 2002 | -- | $585,559 +4% |
| 2000 | -- | $562,823 |
Find assessor info on the county website
Neighborhood: West Hills
Nearby homes
- $1,728,7005 bd5 ba4.1k sqft7525 Sedgewick Ct, Canoga Park, CA 91304Off Market
- $1,753,1005 bd5 ba3.8k sqft7539 Sedgewick Ct, Canoga Park, CA 91304Off Market
- $1,852,9005 bd5 ba4.3k sqft7511 Sedgewick Ct, Canoga Park, CA 91304Off Market
- $1,770,7005 bd4 ba3.8k sqft7547 Sedgewick Ct, Canoga Park, CA 91304Off Market
- $1,915,6005 bd4 ba4.3k sqft7532 Sedgewick Ct, Canoga Park, CA 91304Off Market
- $2,328,4005 bd5 ba4.3k sqft7600 Southby Dr, Canoga Park, CA 91304Off Market
- $1,805,5005 bd5 ba4.1k sqft7524 Sedgewick Ct, Canoga Park, CA 91304Off Market
- $2,409,5005 bd5 ba4.3k sqft7540 Sedgewick Ct, West Hills, CA 91304Off Market
Nearby schools
GreatSchools rating
- 10/10Pomelo Community Charter SchoolGrades: K-5Distance: 0.5 mi
- 8/10George Ellery Hale Charter AcademyGrades: 6-8Distance: 2.3 mi
- 8/10El Camino Real Senior High SchoolGrades: 9-12Distance: 2.8 mi
Get a cash offer in 3 minutes
Find out how much your home could sell for in as little as 3 minutes with a no-obligation cash offer.
Estimated market value
$2,225,600
Get a cash offer in 3 minutes
Find out how much your home could sell for in as little as 3 minutes with a no-obligation cash offer.
Estimated market value
$2,225,600
- California
- Los Angeles County
- Los Angeles
- 91304
- West Hills
- 7533 Sedgewick Ct
Nearby cities
Nearby neighborhoods
Nearby zip codes
Other Los Angeles Topics
