Skip main navigation
Sold
  • $295,000

    7533 Wildcat Run Ln, Indianapolis, IN 46239

    4beds
    2,254sqft
    Residential, Single Family Residence
    Built in 2004
    10,454.4 Square Feet Lot
    $313,700 Zestimate®
    $131/sqft
    $2,156 Estimated rent

    Home value

    $313,700

    $298,000 - $329,000

    $2,156/mo

    Zestimate® history
    Loading
    Loading...

    Owner options

    List your home for rent

    $2,156/mo

    Rent Zestimate®

    Find your next renter with Zillow Rental Manager. Plus, with online applications, you can quickly screen prospective tenants – for free.

    Learn more

    $2,156/mo

    Rent Zestimate®

    Refinance and save

    $2,169/mo

    Est. payment

    Refinancing to a lower rate could help reduce your monthly payments and save thousands over the life of the loan.

    See today's rates

    $2,169/mo

    Est. payment

    Explore your selling options

    Work with a Zillow partner agent

    Leverage their expertise and Zillow's premium Showcase listings to get your home seen by more buyers.

    Get started

    List with your own agent

    Get your home in front of millions of buyers by listing it on Zillow.

    Learn how to do it

    Sell it yourself

    Take full control of how buyers see your home on Zillow by listing For Sale by Owner (FSBO).

    List your home

    What's special

    Gas fireplaceAbundant countersBreakfast roomWildcat run neighborhoodUpgraded cabinetsGourmet kitchen
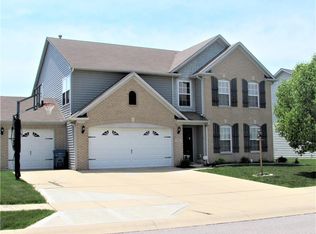
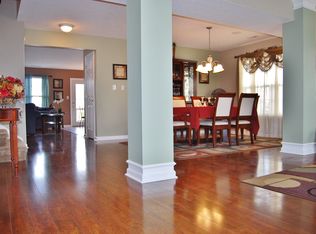
    Welcome to your new well maintained two-story home in the sought-after Wildcat Run neighborhood! With over 2200 sq ft, there's ample space for entertaining. The main level boasts a unique office with wall-mounted shelving and an impressive under-stairway wine cooler. Enjoy cozy evenings in the spacious 16'x15' Great Room with a gas fireplace. The Breakfast room seamlessly connects to the beautiful Gourmet Kitchen, complete with stainless steel appliances, upgraded cabinets, and abundant counters and storage. Outdoor living is exceptional, with multiple patios, including one with a firepit and another with an awning. The garage offers extra space with a 6-foot bump. Welcome to your dream home!

    Zillow last checked:

    Listing updated:

    Listing Provided by:

    Ron Rose 317-752-5304,

    Indiana Realty Pros, Inc.,

    Lindsey Rose 317-518-0318,

    Indiana Realty Pros, Inc.

    Bought with:

    Tyler Meyer

    Dean Wagner LLC

    Source: MIBOR as distributed by MLS GRID,MLS#: 21923865MLS Logo

    Facts & features

    Interior

    Bedrooms & bathrooms
    • Bedrooms: 4
    • Bathrooms: 3
    • Full bathrooms: 2
    • 1/2 bathrooms: 1
    • Main level bathrooms: 1
    Primary bedroom
    • Level: Upper
    • Area: 304 Square Feet
    • Dimensions: 16x19
    Bedroom 2
    • Level: Upper
    • Area: 160 Square Feet
    • Dimensions: 10x16
    Bedroom 3
    • Level: Upper
    • Area: 156 Square Feet
    • Dimensions: 12x13
    Bedroom 4
    • Level: Upper
    • Area: 120 Square Feet
    • Dimensions: 10x12
    Other
    • Features: Vinyl
    • Level: Upper
    • Area: 56 Square Feet
    • Dimensions: 7x8
    Breakfast room
    • Features: Laminate
    • Level: Main
    • Area: 121 Square Feet
    • Dimensions: 11x11
    Great room
    • Level: Main
    • Area: 240 Square Feet
    • Dimensions: 15x16
    Kitchen
    • Features: Laminate
    • Level: Main
    • Area: 182 Square Feet
    • Dimensions: 13x14
    Office
    • Level: Main
    • Area: 156 Square Feet
    • Dimensions: 12x13
    Heating
    • Forced Air
    Cooling
    • Has cooling: Yes
    Appliances
    • Included: Dishwasher, Disposal, Gas Water Heater, Microwave, Gas Oven, Refrigerator, Water Softener Owned, Wine Cooler
    • Laundry: Laundry Room, Upper Level
    Features
    • Attic Access, Double Vanity, Breakfast Bar, Vaulted Ceiling(s), Entrance Foyer, High Speed Internet, Pantry, Smart Thermostat, Walk-In Closet(s)
    • Windows: Screens, Windows Thermal, Wood Work Painted
    • Has basement: No
    • Attic: Access Only
    • Number of fireplaces: 1
    • Fireplace features: Gas Log, Great Room
    Interior area
    • Total structure area: 2,254
    • Total interior livable area: 2,254 sqft
    • Finished area below ground: 0

    Property

    Parking
    • Total spaces: 2
    • Parking features: Attached, Concrete, Garage Door Opener, Storage
    • Attached garage spaces: 2
    Features
    • Levels: Two
    • Stories: 2
    • Exterior features: Fire Pit
    Lot
    • Size: 10,454 sqft
    Details
    • Additional structures: Barn Mini
    • Parcel number: 491501106004000300

    Construction

    Type & style
    • Home type: SingleFamily
    • Property subtype: Residential, Single Family Residence
    Materials
    • Vinyl With Brick
    • Foundation: Slab
    Condition
    • New construction: No
    • Year built: 2004

    Utilities & green energy

    • Water: Municipal/City

    Community & neighborhood

    Location
    • Region: Indianapolis
    • Subdivision: Wildcat Run

    HOA & financial

    HOA
    • Has HOA: Yes
    • HOA fee: $330 annually
    • Services included: Association Home Owners, Entrance Common, Insurance, Maintenance, ParkPlayground, Management, Snow Removal

    Price history

    DateEventPrice
    7/18/2023Sold$295,000-1.7%$131/sqft
    Source: MIBOR as distributed by MLS GRID #21923865 Report a problem
    6/9/2023Pending sale$300,000$133/sqft
    Source: MIBOR as distributed by MLS GRID #21923865 Report a problem
    6/6/2023Listed for sale$300,000+54.6%$133/sqft
    Source: MIBOR as distributed by MLS GRID #21923865 Report a problem
    2/20/2019Sold$194,000-0.5%$86/sqft
    Source: MIBOR as distributed by MLS GRID #21610766 Report a problem
    1/4/2019Pending sale$195,000$87/sqft
    Source: Berkshire Hathaway Home #21610766 Report a problem
    12/12/2018Listed for sale$195,000+23.4%$87/sqft
    Source: Berkshire Hathaway Home #21610766 Report a problem
    3/22/2016Sold$158,000-1.2%$70/sqft
    Source: Public Record Report a problem
    2/5/2016Pending sale$159,900$71/sqft
    Source: Carmel #21393803 Report a problem
    1/11/2016Listed for sale$159,900+6.7%$71/sqft
    Source: Carpenter, REALTORS #21393803 Report a problem
    8/20/2004Sold$149,900$67/sqft
    Source: Agent Provided Report a problem

    Public tax history

    YearProperty taxesTax assessment
    2025$2,771 +2.1%$287,400 +3.7%
    2024$2,714 -48.3%$277,100 +2.1%
    2023$5,247 +146.1%$271,300 +3.4%
    2022$2,132 +9.8%$262,300 +23.1%
    2021$1,941 +5.9%$213,000 +9.9%
    2020$1,832 +7.1%$193,900 +5.8%
    2019$1,710 +4.2%$183,200 +7.1%
    2018$1,641 +2%$171,000 +6.3%
    2017$1,609 +6.6%$160,900 +4.9%
    2016$1,509 +0.7%$153,400 +2.3%
    2014$1,499 +7.3%$149,900 +3.7%
    2013$1,397 $144,600 +3.5%
    2012$1,397 $139,700 +1.7%
    2011-- $137,400
    2010$1,374 -3.4%$137,400 -3.4%
    2009$1,423 $142,300 -8.8%
    2007-- $156,000 +5.1%
    2006-- $148,500 +0.8%
    2005-- $147,300

    Find assessor info on the county website

    Neighborhood: Galludet

    Nearby schools

    GreatSchools rating
    Get a cash offer in 3 minutes
    Find out how much your home could sell for in as little as 3 minutes with a no-obligation cash offer.
    Estimated market value
    $313,700
    Get a cash offer in 3 minutes
    Find out how much your home could sell for in as little as 3 minutes with a no-obligation cash offer.
    Estimated market value
    $313,700