Welcome to this beautifully fully remodeled home offering modern finishes, major system upgrades, and plenty of flexibility. The property features brand-new plumbing and electrical, a new HVAC system, new water heater, modern light fixtures, and luxury vinyl plank flooring throughout. The completely remodeled kitchen showcases quartz countertops, stylish cabinetry, and brand-new energy-efficient appliances. The bathrooms have also been fully updated with fresh, modern finishes. Step outside to enjoy a new deck and a fully fenced over half an acre lot, offering plenty of outdoor space, privacy, and room for RV parking. A detached two-car garage provides excellent parking, storage, or workspace options. With no HOA and no CDD fees, you'll have the flexibility to enjoy the property your way. Conveniently located near major highways, shopping, dining, and everyday necessities while still offering a private residential setting. Move-in ready with extensive upgrades already completed.
Active
$297,500
7534 103RD Street, Jacksonville, FL 32210
3beds
1,100sqft
Single Family Residence
Built in 1958
0.51 Acres Lot
$289,600 Zestimate®
$270/sqft
$-- HOA
What's special
Detached two-car garageRoom for rv parkingModern finishesStylish cabinetryCompletely remodeled kitchenQuartz countertopsNew deck
- 4 days
- 761
- 102
Likely to sell faster than
Zillow last checked:
Listing updated:
Listed by:
SANDER SHLLAKU 904-762-4922,
EAGLES WORLD REALTY, INC 904-337-1392
Source: realMLS,MLS#: 2165884
Facts & features
Interior
Bedrooms & bathrooms
- Bedrooms: 3
- Bathrooms: 2
- Full bathrooms: 2
Primary bedroom
- Level: First
- Area: 195 Square Feet
- Dimensions: 15.00 x 13.00
Bedroom 1
- Level: First
- Area: 120 Square Feet
- Dimensions: 15.00 x 8.00
Bedroom 2
- Level: First
- Area: 120 Square Feet
- Dimensions: 10.00 x 12.00
Primary bathroom
- Level: First
Bathroom 2
- Level: First
Heating
- Central, Electric
Cooling
- Central Air, Electric
Appliances
- Included: Dishwasher, Disposal, Electric Cooktop, Electric Range, ENERGY STAR Qualified Dishwasher, ENERGY STAR Qualified Refrigerator, ENERGY STAR Qualified Water Heater, Microwave, Refrigerator
- Laundry: Electric Dryer Hookup, Washer Hookup
Features
- Primary Bathroom - Shower No Tub
- Flooring: Tile
Interior area
- Total interior livable area: 1,100 sqft
Property
Parking
- Total spaces: 2
- Parking features: Detached, Garage, RV Access/Parking
- Garage spaces: 2
Features
- Levels: One
- Stories: 1
- Patio & porch: Deck
- Fencing: Fenced,Chain Link,Full,Wood
Lot
- Size: 0.51 Acres
Details
- Parcel number: 0145350000
- Zoning description: Residential
Construction
Type & style
- Home type: SingleFamily
- Property subtype: Single Family Residence
Materials
- Roof: Metal
Condition
- Updated/Remodeled
- New construction: No
- Year built: 1958
Utilities & green energy
- Sewer: Septic Tank
- Water: Private, Well
- Utilities for property: Electricity Connected, Water Available
Community & HOA
Community
- Subdivision: Jacksonville Heights
HOA
- Has HOA: No
Location
- Region: Jacksonville
Financial & listing details
- Price per square foot: $270/sqft
- Tax assessed value: $117,414
- Annual tax amount: $2,279
- Date on market: 9/22/2026
- Listing terms: Cash,Conventional,FHA,VA Loan
- Road surface type: Gravel
Estimated market value
$289,600
$275,000 - $304,000
$1,410/mo
Price history
| Date | Event | Price |
|---|---|---|
| 9/22/2026 | Listed for sale | $297,500+307.5%$270/sqft |
Source:  realMLS #2165884 Report a problem realMLS #2165884 Report a problem | ||
| 6/17/2026 | Sold | $73,000+425.2%$66/sqft |
Source: Public Record Report a problem | ||
| 1/18/2018 | Sold | $13,900-53.7%$13/sqft |
Source: Public Record Report a problem | ||
| 10/8/1998 | Sold | $30,000$27/sqft |
Source: Public Record Report a problem | ||
Public tax history
| Year | Property taxes | Tax assessment |
|---|---|---|
| 2025 | $2,279 +18.9% | $100,931 +10% |
| 2024 | $1,918 +1% | $91,756 +10% |
| 2023 | $1,899 +12.6% | $83,415 +10% |
| 2022 | $1,686 +12.2% | $75,832 +10% |
| 2021 | $1,502 +9.5% | $68,939 +10% |
| 2020 | $1,372 +14.4% | $62,672 +10% |
| 2019 | $1,200 -2.6% | $56,975 -2.2% |
| 2018 | $1,232 | $58,281 +3.4% |
| 2017 | $1,232 +1.9% | $56,379 +5% |
| 2016 | $1,210 +2.6% | $53,691 -5.9% |
| 2015 | $1,179 -5.2% | $57,062 +12.7% |
| 2014 | $1,244 | $50,631 -25.8% |
| 2013 | -- | $68,235 -2.8% |
| 2012 | -- | $70,196 -3.8% |
| 2011 | -- | $72,964 +47.9% |
| 2010 | -- | $49,322 -43.1% |
| 2009 | -- | $86,608 +27.2% |
| 2006 | -- | $68,082 +10.6% |
| 2005 | $1,143 | $61,536 +5.6% |
| 2004 | -- | $58,259 +1.9% |
| 2003 | $1,109 | $57,178 +89.1% |
| 2002 | -- | $30,240 +1.7% |
| 2001 | -- | $29,740 +6.4% |
| 2000 | -- | $27,940 +1.5% |
| 1999 | -- | $27,540 |
Find assessor info on the county website
Monthly payment
Est. payment
Payment breakdown
Explore the cost of this home by adjusting the details. Changes won't be saved.Climate risks
Neighborhood: Oak Hill
Nearby schools
Schools provided by the listing agent
- Elementary: Jacksonville Heights
- Middle: Westside
- High: Westside High School
Source: realMLS. This data may not be complete. We recommend contacting the local school district to confirm school assignments for this home.


Similar homes
- $--3 bd2 ba1.2k sqft8234 Zerita Ct, Jacksonville, FL 32210Auction
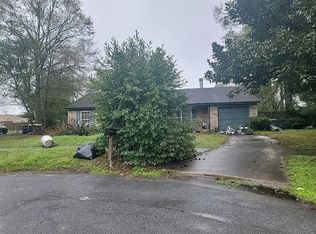 Auction.com 2
 - $269,5003 bd2 ba1.5k sqft6151 DEEPWOOD Drive W, Jacksonville, FL 32244For Sale
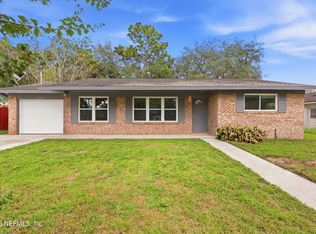 MLS ID #2166254, ASHLEY WILFORD. realMLS
 - $274,9003 bd2 ba1.3k sqft5646 RICKER Road, Jacksonville, FL 32244For Sale
 MLS ID #2164881, ERGIN SADIKAJ. realMLS
 - $229,9003 bd2 ba1.6k sqft6211 SAGE Drive, Jacksonville, FL 32210For Sale
 MLS ID #2166413, ROBERT E SALMONS. realMLS
