This renovated home invites you to experience classic charm with contemporary touches. Discover a harmonious blend of style & functionality in the expansive living areas that boast soaring vaulted ceilings, new windows, sliders, & flooring. Rest easy knowing that essential updates, including fresh interior & exterior paint, a new 50-year roof, & furnace ensure peace of mind. The new Trex composite deck has been redesigned & expanded, offering an ideal setting for morning coffees or evening soirees. The property's unique charm is further enhanced by its forested backdrop, featuring a charming creek. Great proximity to Grass Lawn Park, shopping, & restaurants. An effortless commute to tech hubs. Desirable Lake WA schools. Welcome home!
Sold
Street View
Listed by: Windermere Real Estate/East • Lynly Callaway • 425-681-7838
Bought with: Every Door Real Estate
$1,600,000
7534 145th Avenue NE, Redmond, WA 98052
4beds
2,430sqft
Single Family Residence
Built in 1976
8,855 Square Feet Lot
$1,579,400 Zestimate®
$658/sqft
$4,725 Estimated rent
Home value
$1,579,400
$1.44M - $1.74M
$4,725/mo
Zestimate® history
Owner options
List your home for rent
$4,725/mo
Rent Zestimate®
Find your next renter with Zillow Rental Manager. Plus, with online applications, you can quickly screen prospective tenants – for free.
$4,725/mo
Rent Zestimate®
Refinance and save
$10,593/mo
Est. payment
Refinancing to a lower rate could help reduce your monthly payments and save thousands over the life of the loan.
$10,593/mo
Est. payment
Explore your selling options
Work with a Zillow partner agent
Leverage their expertise and Zillow's premium Showcase listings to get your home seen by more buyers.
Get startedList with your own agent
Get your home in front of millions of buyers by listing it on Zillow.
Learn how to do itSell it yourself
Take full control of how buyers see your home on Zillow by listing For Sale by Owner (FSBO).
List your homeWhat's special
Charming creekNew windowsNew trex composite deckForested backdropSoaring vaulted ceilings
Zillow last checked:
Listing updated:
Listed by:
Lynly Callaway 425-681-7838 lcallaway@windermere.com,
Windermere Real Estate/East
Bought with:
Ron Gates, 21025156
Every Door Real Estate
Source: NWMLS as distributed by MLS GRID,MLS#: 2328792
Facts & features
Interior
Bedrooms & bathrooms
- Bedrooms: 4
- Bathrooms: 3
- Full bathrooms: 2
- 3/4 bathrooms: 1
- Main level bathrooms: 2
- Main level bedrooms: 3
Primary bedroom
- Level: Main
Bedroom
- Level: Lower
Bedroom
- Level: Main
Bedroom
- Level: Main
Bathroom full
- Level: Lower
Bathroom full
- Level: Main
Bathroom three quarter
- Level: Main
Dining room
- Level: Main
Entry hall
- Level: Main
Kitchen with eating space
- Level: Main
Living room
- Level: Main
Rec room
- Level: Lower
Utility room
- Level: Lower
Heating
- Fireplace, Baseboard, Forced Air, Electric, Natural Gas
Cooling
- None
Appliances
- Included: Dishwasher(s), Dryer(s), Refrigerator(s), Stove(s)/Range(s), Washer(s), Garbage Disposal, Water Heater: Natural Gas, Water Heater Location: Garage
Features
- Bath Off Primary, Dining Room
- Flooring: Ceramic Tile, Vinyl Plank, Carpet
- Windows: Double Pane/Storm Window
- Basement: Daylight
- Number of fireplaces: 2
- Fireplace features: Lower Level: 1, Main Level: 1, Fireplace
Interior area
- Total structure area: 2,430
- Total interior livable area: 2,430 sqft
Property
Parking
- Total spaces: 2
- Parking features: Attached Garage
- Attached garage spaces: 2
Features
- Levels: One
- Stories: 1
- Entry location: Main
- Patio & porch: Bath Off Primary, Ceramic Tile, Double Pane/Storm Window, Dining Room, Fireplace, Wall to Wall Carpet, Water Heater
- On waterfront: Yes
- Waterfront features: Creek
Lot
- Size: 8,855 Square Feet
- Features: Corner Lot, Curbs, Sidewalk, Cable TV, Deck
- Topography: Partial Slope
- Residential vegetation: Wooded
Details
- Parcel number: 2896000200
- Zoning description: Jurisdiction: City
- Special conditions: Standard
Construction
Type & style
- Home type: SingleFamily
- Architectural style: Traditional,1 Story w/Bsmnt.
- Property subtype: Single Family Residence
Materials
- Wood Siding
- Foundation: Poured Concrete
- Roof: Composition
Condition
- Very Good
- Year built: 1976
Utilities & green energy
- Electric: Company: Puget Sound Energy
- Sewer: Sewer Connected, Company: City of Redmond
- Water: Public, Company: City of Redmond
- Utilities for property: Xfinity, Xfinity
Community & HOA
Community
- Features: CCRs
- Subdivision: Microsoft
HOA
- HOA fee: $130 annually
Location
- Region: Redmond
Financial & listing details
- Price per square foot: $658/sqft
- Tax assessed value: $1,598,000
- Annual tax amount: $10,169
- Date on market: 2/7/2025
- Listing terms: Conventional,FHA
- Inclusions: Dishwasher(s), Dryer(s), Garbage Disposal, Refrigerator(s), Stove(s)/Range(s), Washer(s)
Price history
| Date | Event | Price |
|---|---|---|
| 3/20/2025 | Sold | $1,600,000$658/sqft |
Source:  NWMLS as distributed by MLS GRID #2328792 Report a problem NWMLS as distributed by MLS GRID #2328792 Report a problem | ||
| 2/15/2025 | Pending sale | $1,600,000$658/sqft |
Source: NWMLS as distributed by MLS GRID #2328792 Report a problem | ||
| 2/7/2025 | Listed for sale | $1,600,000+742.1%$658/sqft |
Source: NWMLS as distributed by MLS GRID #2328792 Report a problem | ||
| 11/30/1994 | Sold | $190,000$78/sqft |
Source: Public Record Report a problem | ||
Public tax history
| Year | Property taxes | Tax assessment |
|---|---|---|
| 2025 | $13,442 +23.3% | $1,598,000 +15.2% |
| 2024 | $10,901 +7.2% | $1,387,000 +12.9% |
| 2023 | $10,169 -9.5% | $1,229,000 -19.6% |
| 2022 | $11,234 +23.2% | $1,528,000 +44.2% |
| 2021 | $9,117 +6.8% | $1,060,000 +15.6% |
| 2020 | $8,535 +1.5% | $917,000 +0.4% |
| 2019 | $8,408 +2.6% | $913,000 -1.1% |
| 2018 | $8,192 +17.8% | $923,000 +32.6% |
| 2017 | $6,954 +33.3% | $696,000 +11.2% |
| 2016 | $5,218 | $626,000 +10.8% |
| 2015 | $5,218 | $565,000 +8.4% |
| 2014 | $5,218 | $521,000 +12.3% |
| 2013 | $5,218 | $464,000 +16.3% |
| 2012 | -- | $399,000 +3.4% |
| 2011 | -- | $386,000 -5.9% |
| 2010 | -- | $410,000 |
| 2009 | -- | $410,000 +5.4% |
| 2007 | -- | $389,000 +8.4% |
| 2006 | -- | $359,000 +10.1% |
| 2005 | -- | $326,000 +25.9% |
| 2001 | $2,952 -3.1% | $259,000 +6.1% |
| 2000 | $3,047 | $244,000 |
Find assessor info on the county website
Neighborhood: Grass Lawn
Nearby homes
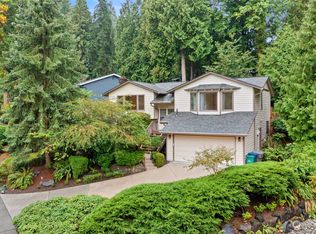
- $1,381,0004 bd3 ba2.3k sqft7529 145th Ave NE, Redmond, WA 98052Sold
- $1,965,0005 bd3 ba2.4k sqft7523 145th Ave NE, Redmond, WA 98052Sold
- $1,570,0003 bd3 ba1.8k sqft14410 NE 76th St, Redmond, WA 98052Sold
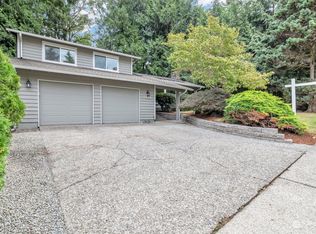
- $1,558,0003 bd3 ba1.8k sqft7518 144th Ave NE, Redmond, WA 98052Sold
- $1,550,0004 bd3 ba2.4k sqft7542 146th Ave NE, Redmond, WA 98052Sold
- $1,450,0005 bd3 ba2.7k sqft7605 146th Ave NE, Redmond, WA 98052Sold
- $1,720,0004 bd3 ba2.1k sqft7525 144th Ave NE, Redmond, WA 98052Sold
- $1,570,0005 bd3 ba2.3k sqft7706 146th Ave NE, Redmond, WA 98052Sold
Nearby schools
GreatSchools rating
- 9/10Benjamin Franklin Elementary SchoolGrades: K-5Distance: 1.4 mi
- 10/10Rose Hill Middle SchoolGrades: 6-8Distance: 0.6 mi
- 10/10Lake Washington High SchoolGrades: 9-12Distance: 1.7 mi
Schools provided by the listing agent
- Elementary: Franklin Elem
- Middle: Rose Hill Middle
- High: Lake Wash High
Source: NWMLS as distributed by MLS GRID. This data may not be complete. We recommend contacting the local school district to confirm school assignments for this home.
Get a cash offer in 3 minutes
Find out how much your home could sell for in as little as 3 minutes with a no-obligation cash offer.
Estimated market value
$1,579,400
Get a cash offer in 3 minutes
Find out how much your home could sell for in as little as 3 minutes with a no-obligation cash offer.
Estimated market value
$1,579,400
- Washington
- King County
- Redmond
- 98052
- Grass Lawn
- 7534 145th Avenue NE
