Prestine private nature views from this maintenance-free home located in the Tara Preserve Golf Community. This updated two-bedroom plus den home can easily be converted to a 3rd bedroom. This residence features numerous upgrades, including crown molding throughout, designer neutral paint colors, upgraded appliances, window treatments, tropical landscaping, and a lush preserve and lake view. Lawncare, Irrigation System, Cable, and Internet included in the low HOA Fee. The light and bright chef's kitchen boasts solid wood cabinets, quartz countertops, stainless appliances, a large pantry, and a spacious eating area. Your visitors will enjoy the secluded guest wing with private bedroom, bathroom, and den. The master suite features dual, spacious walk-in closets. The master bath has dual vanities, a walk-in shower, and a garden tub. The spacious formal living and dining room have incredible nature views. The full wall of retractable sliding glass doors is an entertainer's dream -- connecting the outdoor and indoor living spaces. Tara Preserve is a resort-style community with pool and spa, golf, tennis, pickleball, clubhouse, and restaurant. Golf is available for residents without mandatory monthly dues. Only minutes from the heart of Lakewood Ranch and Sarasota, this wonderful home is conveniently located to shopping, dining, arts, entertainment, nature, premier sports fields and world-class beaches. Easy access to I-75, Sarasota Airport, Tampa International Airport, and Tampa/St. Petersburg. Bedroom Closet Type: Walk-in Closet (Primary Bedroom).
Sold for $435,000
$435,000
7534 BIRDS EYE TERRACE, BRADENTON, FL 34203
3beds
1,704sqft
Single Family Residence
Built in 2005
5,933 Square Feet Lot
$407,900 Zestimate®
$255/sqft
$2,530 Estimated rent
Home value
$407,900
$388,000 - $428,000
$2,530/mo
Zestimate® history
Owner options
List your home for rent
$2,530/mo
Rent Zestimate®
Find your next renter with Zillow Rental Manager. Plus, with online applications, you can quickly screen prospective tenants – for free.
$2,530/mo
Rent Zestimate®
Refinance and save
$3,108/mo
Est. payment
Refinancing to a lower rate could help reduce your monthly payments and save thousands over the life of the loan.
$3,108/mo
Est. payment
Explore your selling options
Work with a Zillow partner agent
Leverage their expertise and Zillow's premium Showcase listings to get your home seen by more buyers.
Get startedList with your own agent
Get your home in front of millions of buyers by listing it on Zillow.
Learn how to do itSell it yourself
Take full control of how buyers see your home on Zillow by listing For Sale by Owner (FSBO).
List your homeWhat's special
Lake viewSecluded guest wingLarge pantryPrivate bedroomTara preserveTampa international airportMaster suite
Zillow last checked:
Listing updated:
Listed by:
Andrew Barnard 941-920-2001,
RE/MAX ALLIANCE GROUP 941-360-7777
Bought with:
Bozena Suponcic, 3043255
COLDWELL BANKER REALTY
Ron Suponcic, JR, 3011512
COLDWELL BANKER REALTY
Source: Stellar MLS,MLS#: A4594831 Originating MLS: Sarasota - Manatee
Originating MLS: Sarasota - Manatee
Facts & features
Interior
Bedrooms & bathrooms
- Bedrooms: 3
- Bathrooms: 2
- Full bathrooms: 2
Rooms
- Room types: Den/Library/Office
Primary bedroom
- Features: Ceiling Fan(s), En Suite Bathroom, Garden Bath, Tub with Separate Shower Stall, Window/Skylight in Bath, Walk-In Closet(s)
- Level: First
- Dimensions: 15x13
Bedroom 2
- Features: Ceiling Fan(s), Built-in Closet
- Level: First
- Dimensions: 12x11
Den
- Features: Ceiling Fan(s)
- Level: First
- Dimensions: 13x11
Dinette
- Level: First
- Dimensions: 10x9
Dining room
- Level: First
- Dimensions: 17x11
Great room
- Features: Ceiling Fan(s)
- Level: First
- Dimensions: 24x13
Kitchen
- Features: Pantry
- Level: First
- Dimensions: 11x10
Heating
- Central, Natural Gas
Cooling
- Central Air
Appliances
- Included: Dishwasher, Disposal, Dryer, Gas Water Heater, Microwave, Range, Refrigerator, Tankless Water Heater, Washer
- Laundry: Gas Dryer Hookup, Inside, Laundry Room
Features
- Ceiling Fan(s), Coffered Ceiling(s), Crown Molding, Eating Space In Kitchen, High Ceilings, In Wall Pest System, Living Room/Dining Room Combo, Primary Bedroom Main Floor, Solid Surface Counters, Solid Wood Cabinets, Split Bedroom, Thermostat, Tray Ceiling(s), Walk-In Closet(s)
- Flooring: Carpet, Ceramic Tile
- Doors: Sliding Doors
- Windows: Blinds, Window Treatments
- Has fireplace: No
Interior area
- Total structure area: 2,334
- Total interior livable area: 1,704 sqft
Property
Parking
- Total spaces: 2
- Parking features: Garage Door Opener
- Attached garage spaces: 2
- Details: Garage Dimensions: 18x20
Features
- Levels: One
- Stories: 1
- Patio & porch: Covered, Front Porch, Screened
- Exterior features: Irrigation System
- Has view: Yes
- View description: Trees/Woods, Water, Lake
- Has water view: Yes
- Water view: Water,Lake
- Waterfront features: Lake Privileges
Lot
- Size: 5,933 Square Feet
- Features: Conservation Area, Street Dead-End
- Residential vegetation: Mature Landscaping
Details
- Parcel number: 1731701009
- Zoning: PDR/WP
- Special conditions: None
Construction
Type & style
- Home type: SingleFamily
- Property subtype: Single Family Residence
Materials
- Block, Stucco
- Foundation: Slab
- Roof: Tile
Condition
- New construction: No
- Year built: 2005
Utilities & green energy
- Sewer: Public Sewer
- Water: Public
- Utilities for property: Electricity Connected, Natural Gas Connected
Community & HOA
Community
- Features: Clubhouse, Deed Restrictions, Golf Carts OK, Golf, No Truck/RV/Motorcycle Parking, Pool, Restaurant, Sidewalks
- Pet fee: $0 monthly
- Subdivision: TARA PRESERVE
HOA
- Has HOA: Yes
- Amenities included: Cable TV, Clubhouse, Fence Restrictions, Golf Course, Maintenance, Pickleball Court(s), Pool, Recreation Facilities, Spa/Hot Tub, Tennis Court(s), Trail(s), Vehicle Restrictions
- Services included: Cable TV, Community Pool, Internet, Maintenance Grounds, Recreational Facilities
- HOA fee: $222 monthly
- HOA name: Resource Management
- HOA phone: 941-348-2912
- Second HOA name: Tara Master Association
Location
- Region: Bradenton
Financial & listing details
- Price per square foot: $255/sqft
- Tax assessed value: $330,699
- Annual tax amount: $4,536
- Date on market: 1/8/2024
- Cumulative days on market: 85 days
- Listing terms: Cash,Conventional,FHA,USDA Loan,VA Loan
- Ownership: Fee Simple
- Total actual rent: 0
- Electric utility on property: Yes
- Road surface type: Paved, Asphalt
Price history
| Date | Event | Price |
|---|---|---|
| 5/14/2024 | Sold | $435,000-2.9%$255/sqft |
Source:  Stellar MLS #A4594831 Report a problem Stellar MLS #A4594831 Report a problem | ||
| 4/12/2024 | Pending sale | $448,000$263/sqft |
Source: Stellar MLS #A4594831 Report a problem | ||
| 3/27/2024 | Price change | $448,000-4.3%$263/sqft |
Source: Stellar MLS #A4594831 Report a problem | ||
| 3/22/2024 | Listed for sale | $468,000$275/sqft |
Source: Stellar MLS #A4594831 Report a problem | ||
| 3/11/2024 | Listing removed | -- |
Source: Stellar MLS #A4594831 Report a problem | ||
| 2/20/2024 | Price change | $468,000-4.1%$275/sqft |
Source: Stellar MLS #A4594831 Report a problem | ||
| 1/9/2024 | Listed for sale | $488,000+67.1%$286/sqft |
Source: Stellar MLS #A4594831 Report a problem | ||
| 10/16/2020 | Sold | $292,000-2.5%$171/sqft |
Source: Public Record Report a problem | ||
| 9/6/2020 | Pending sale | $299,500$176/sqft |
Source: COLDWELL BANKER REALTY #A4475317 Report a problem | ||
| 8/14/2020 | Listed for sale | $299,500+6.2%$176/sqft |
Source: COLDWELL BANKER REALTY #A4475317 Report a problem | ||
| 12/23/2019 | Sold | $282,000-1.4%$165/sqft |
Source: Public Record Report a problem | ||
| 11/25/2019 | Listing removed | $2,150$1/sqft |
Source: ROSEBAY INTERNATIONAL, INC #A4447289 Report a problem | ||
| 11/4/2019 | Pending sale | $286,000$168/sqft |
Source: ROSEBAY INTERNATIONAL, INC #A4447342 Report a problem | ||
| 10/29/2019 | Price change | $286,000-1%$168/sqft |
Source: ROSEBAY INTERNATIONAL, INC #A4447342 Report a problem | ||
| 10/3/2019 | Listed for sale | $289,000+7%$170/sqft |
Source: ROSEBAY INTERNATIONAL, INC #A4447342 Report a problem | ||
| 9/17/2019 | Listed for rent | $2,150$1/sqft |
Source: RoseBay International, Inc Report a problem | ||
| 3/28/2019 | Sold | $270,000-4.4%$158/sqft |
Source: Agent Provided Report a problem | ||
| 2/9/2019 | Pending sale | $282,500$166/sqft |
Source: Keller Williams Realty Select #A4414571 Report a problem | ||
| 11/16/2018 | Listed for sale | $282,500$166/sqft |
Source: Keller Williams Realty Select #A4414571 Report a problem | ||
| 11/1/2018 | Pending sale | $282,500$166/sqft |
Source: Keller Williams Realty Select #A4414571 Report a problem | ||
| 10/6/2018 | Price change | $282,500-0.9%$166/sqft |
Source: Keller Williams Realty Select #A4414571 Report a problem | ||
| 9/3/2018 | Price change | $285,000-1.7%$167/sqft |
Source: TURNER REAL ESTATE NETWORK #A4208265 Report a problem | ||
| 6/22/2018 | Price change | $290,000-1.7%$170/sqft |
Source: TURNER REAL ESTATE NETWORK #A4208265 Report a problem | ||
| 3/12/2018 | Price change | $295,000-1.7%$173/sqft |
Source: TURNER REAL ESTATE NETWORK #A4208265 Report a problem | ||
| 1/26/2018 | Listed for sale | $300,000-13.8%$176/sqft |
Source: TURNER REAL ESTATE NETWORK #A4208265 Report a problem | ||
| 6/14/2005 | Sold | $348,000$204/sqft |
Source: Public Record Report a problem | ||
Public tax history
| Year | Property taxes | Tax assessment |
|---|---|---|
| 2025 | $6,158 +34.5% | $330,699 +20.8% |
| 2024 | $4,580 +1% | $273,742 +3% |
| 2023 | $4,536 +2.1% | $265,769 +3% |
| 2022 | $4,441 -0.1% | $258,028 +3% |
| 2021 | $4,447 -7.7% | $250,513 +6.9% |
| 2020 | $4,817 +0.6% | $234,403 +2.3% |
| 2019 | $4,790 | $229,235 +3.6% |
| 2018 | $4,790 +16.6% | $221,326 +2.1% |
| 2017 | $4,107 +12.8% | $216,774 +7.3% |
| 2016 | $3,640 | $201,963 +4.3% |
| 2015 | $3,640 | $193,618 +14.3% |
| 2014 | $3,640 +6.7% | $169,346 +12% |
| 2013 | $3,413 +341152% | $151,202 +2.1% |
| 2012 | $1 | $148,046 -5.2% |
| 2011 | $1 | $156,151 -4.5% |
| 2010 | -- | $163,488 -16.8% |
| 2009 | $4,261 +25.4% | $196,463 -8.3% |
| 2008 | $3,398 -19% | $214,240 -17.5% |
| 2007 | $4,194 +3.5% | $259,818 +11.5% |
| 2006 | $4,051 +519.3% | $233,042 +538.5% |
| 2005 | $654 +619.8% | $36,500 +630% |
| 2004 | $91 | $5,000 |
Find assessor info on the county website
Neighborhood: 34203
Nearby homes
- $440,0003 bd2 ba1.7k sqft7530 Birds Eye Ter, Bradenton, FL 34203Sold
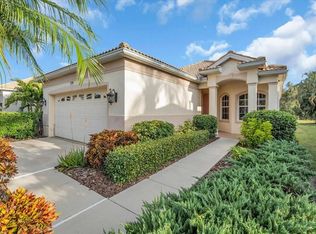
- $375,0002 bd2 ba1.7k sqft7538 Birds Eye Ter, Bradenton, FL 34203Off Market
- $415,4003 bd2 ba1.9k sqft7526 Birds Eye Ter, Bradenton, FL 34203Off Market

- $417,2002 bd2 ba1.6k sqft7602 Birds Eye Ter, Bradenton, FL 34203Off Market
- $392,0002 bd2 ba2k sqft7606 Birds Eye Ter, Bradenton, FL 34203Off Market
- $405,0003 bd2 ba1.8k sqft7522 Birds Eye Ter, Bradenton, FL 34203Sold
- $440,9003 bd2 ba2.1k sqft7527 Birds Eye Ter, Bradenton, FL 34203Off Market
- $410,0003 bd2 ba1.7k sqft7523 Birds Eye Ter, Bradenton, FL 34203Sold
Nearby schools
GreatSchools rating
- 8/10Tara Elementary SchoolGrades: PK-5Distance: 0.7 mi
- 4/10Braden River Middle SchoolGrades: 6-8Distance: 1.8 mi
- 4/10Braden River High SchoolGrades: 9-12Distance: 1.4 mi
Schools provided by the listing agent
- Elementary: Tara Elementary
- Middle: Braden River Middle
- High: Braden River High
Source: Stellar MLS. This data may not be complete. We recommend contacting the local school district to confirm school assignments for this home.
Get a cash offer in 3 minutes
Find out how much your home could sell for in as little as 3 minutes with a no-obligation cash offer.
Estimated market value
$407,900
Get a cash offer in 3 minutes
Find out how much your home could sell for in as little as 3 minutes with a no-obligation cash offer.
Estimated market value
$407,900
- Florida
- Manatee County
- Bradenton
- 34203
- 7534 BIRDS EYE TERRACE
Nearby cities
Nearby neighborhoods
Nearby zip codes
Other Bradenton Topics
