Skip main navigation
Off market
Street View
  • $604,100

    7534 Bishop Square Dr, Winter Garden, FL 34787

    3beds
    2,908sqft
    SingleFamily
    Built in 2017
    7,405 Square Feet Lot
    $604,100 Zestimate®
    $208/sqft
    $3,680 Estimated rent

    Home value

    $604,100

    $574,000 - $634,000

    $3,680/mo

    Zestimate® history
    Loading
    Loading...

    Owner options

    List your home for rent

    $3,680/mo

    Rent Zestimate®

    Find your next renter with Zillow Rental Manager. Plus, with online applications, you can quickly screen prospective tenants – for free.

    Learn more

    $3,680/mo

    Rent Zestimate®

    Refinance and save

    $4,445/mo

    Est. payment

    Refinancing to a lower rate could help reduce your monthly payments and save thousands over the life of the loan.

    See today's rates

    $4,445/mo

    Est. payment

    Explore your selling options

    Work with a Zillow partner agent

    Leverage their expertise and Zillow's premium Showcase listings to get your home seen by more buyers.

    Get started

    List with your own agent

    Get your home in front of millions of buyers by listing it on Zillow.

    Learn how to do it

    Sell it yourself

    Take full control of how buyers see your home on Zillow by listing For Sale by Owner (FSBO).

    List your home

    What's special

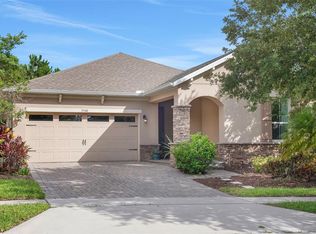
    **Click on the 3D Interactive tour** Practically New Hamlin Cove home, gently used as a private get-away vacation destination with excellent upgrades including a water-frontage-view of a beautiful park. Located in a master-planned community with multiple amenities such as Community clubhouse with pool, kids Pool w/ Splash pad overlooking Lake Hancock, Fitness Center, community boat ramp & town center. Inside, sizeable diagonal tile spans from the vast foyer, past additional living space & into the family room and kitchen. The kitchen features stone counters, upgraded natural gas appliances, an abundance of cabinet storage, stone backsplash, and a great view of the covered rear patio. As a split floor plan, the master suite is large with room for large furniture. The master bath features a separate garden tub & shower, large walk-in closet, double sinks, and an additional linen closet. The other two bedrooms are each of a great size with nice sized closets as well. The breezeway/mudroom is centrally located between the garage, laundry room & front foyer. The back yard is tastefully landscaped, offering a pleasant, relaxing atmosphere. Hamlin is designed for the homeowner in mind looking for an abundance of outdoor amenities including an amphitheater, fishing & pet-friendly parks. Nearby 429 offers quick access to Disney, the Turnpike & I4.

    This property is not currently displayed as for sale or rent on Zillow. This may be different from what's on other websites or public sources.
    Facts & features

    Interior

    Bedrooms & bathrooms
    • Bedrooms: 3
    • Bathrooms: 2
    • Full bathrooms: 2
    Heating
    • Forced air, Heat pump, Electric
    Cooling
    • Central
    Appliances
    • Included: Dishwasher, Garbage disposal, Microwave, Range / Oven
    • Laundry: Inside, Laundry Room
    Features
    • Ceiling Fans(s), Master Bedroom Downstairs, Split Bedroom, Walk-In Closet(s), Solid Wood Cabinets, Eating Space In Kitchen, Kitchen/Family Room Combo, Stone Counters, Tray Ceiling(s), Coffered Ceiling(s), Thermostat
    • Flooring: Tile, Other, Carpet
    • Windows: Blinds, Thermal Windows
    • Basement: None
    Interior area
    • Structure area source: Public Records
    • Total interior livable area: 2,908 sqft

    Property

    Parking
    • Parking features: Garage - Attached
    Features
    • Levels: One
    • Patio & porch: Covered, Patio, Front Porch, Rear Porch
    • Exterior features: Other, Stucco, Cement / Concrete
    • Has view: Yes
    • View description: Park, Territorial, Water
    • Has water view: Yes
    • Water view: Water
    Lot
    • Size: 7,405 Square Feet
    • Features: Sidewalk
    • Residential vegetation: Mature Landscaping, Trees/Landscaped
    Details
    • Parcel number: 272328917100860
    • Zoning: P-D

    Construction

    Type & style
    • Home type: SingleFamily
    • Architectural style: Florida, Traditional, Other, Bungalow, Ranch, Craftsman
    Materials
    • masonry
    • Roof: Shake / Shingle
    Condition
    • Year built: 2017
    Details
    • Builder name: Taylor Morrison

    Utilities & green energy

    • Sewer: Public Sewer
    • Water: Public
    • Utilities for property: Cable Available, Public, BB/HS Internet Available, Cable Connected, Street Lights, Underground Utilities, Sewer Connected, Electricity Available, Natural Gas Connected, Phone Available
    Green energy
    • Energy efficient items: Thermostat, Insulation, Windows, Water Heater

    Community & HOA

    Community
    • Features: Fitness Center
    • Subdivision: HAMLIN
    HOA
    • Has HOA: Yes
    • Amenities included: Playground, Recreation Facilities, Tennis Court(s), Fitness Center, Park, Clubhouse, Pool, Other
    • Services included: Recreational Facilities, Community Pool
    • HOA fee: $97 monthly
    Location
    • Region: Winter Garden

    Financial & listing details

    • Price per square foot: $208/sqft
    • Tax assessed value: $548,992
    • Annual tax amount: $4,712

    Price history

    DateEventPrice
    11/8/2019Sold$383,000-4.3%$132/sqft
    Source: Stellar MLS #O5812065 Report a problem
    9/23/2019Pending sale$400,000$138/sqft
    Source: CENTURY 21 Professional Group, Inc #O5812065 Report a problem
    9/14/2019Listed for sale$400,000+29.7%$138/sqft
    Source: CENTURY 21 PROFESSIONAL GROUP INC #O5812065 Report a problem
    3/31/2017Sold$308,430$106/sqft
    Source: Public Record Report a problem

    Public tax history

    YearProperty taxesTax assessment
    2024$4,712 +7.6%$297,626 +3%
    2023$4,378 +4.1%$288,957 +3%
    2022$4,204 +0.8%$280,541 +3%
    2021$4,170 -0.1%$272,370 +1.4%
    2020$4,174 +22.1%$268,609 +21.9%
    2019$3,419 +1.7%$220,373 +1.9%
    2018$3,363 0%$216,264 +440.7%
    2017$3,363 +202.9%$40,000
    2016$1,111 +21.1%$40,000
    2015$917 $40,000
    Find assessor info on the county website

    Neighborhood: 34787

    Nearby schools

    GreatSchools rating
    Schools provided by the listing agent
    • Elementary: Independence Elementary
    • Middle: Bridgewater Middle
    • High: West Orange High

    Source: The MLS. This data may not be complete. We recommend contacting the local school district to confirm school assignments for this home.

    Get a cash offer in 3 minutes
    Find out how much your home could sell for in as little as 3 minutes with a no-obligation cash offer.
    Estimated market value
    $604,100
    Get a cash offer in 3 minutes
    Find out how much your home could sell for in as little as 3 minutes with a no-obligation cash offer.
    Estimated market value
    $604,100