*Note Zillow is erroneously listing home as requiring a HOA Fee of $493.50. That is the ANNUAL fee. Listing has been updated to reflect the equivalent monthly fee amount.*
7534 Cannoneer Court, Warrenton, VA - Custom All-Brick Manor
Tucked away at the end of a quiet cul-de-sac, this stately all-brick custom home sits on a private lot in the heart of Warrenton, just outside town limits. This 6-bedroom, 4.5 bath home offers over 5,600 square feet of living space across three expansive levels and combines timeless craftsmanship and modern updates resulting in a rare blend of luxury and livability.
Exquisite Interior Features
The home's classic brick exterior and elegant lines welcome you. Inside, discover 9+ foot ceilings, rich architectural details, and gracious living spaces designed for both intimate gatherings and large-scale entertaining. The gourmet kitchen, fully renovated with elegant finishes, flows into a subtly open concept family room, creating a warm and functional space for daily living or hosting. The home also features a convenient elevator which doubles as a dumb waiter, leading to all three levels of the home including the lower-level in-law suite and kitchenette. This is perfect for entertaining guests or providing for multigenerational living. The upper level offers a spacious primary suite. The fully renovated master bathroom features a soaking tub, walk in shower, custom sauna, custom cabinetry, and large windows open to mature trees, providing a spa like experience. Two additional bedrooms connected by a Jack & Jill bathroom, and two additional bedrooms complete the upper level connected by a hallway open to the family room below. The back bedroom is very spacious, providing room for a potential second master bedroom. The finished basement is a true extension of the home, featuring a private suite that includes a kitchenette with walkout double doors, study with a second fireplace, renovated bathroom, and expansive entertaining area. This home is ideal for entertaining, ensuring comfort and privacy for all.
Modern Updates Throughout
This home has been meticulously updated. In addition to aesthetic improvements throughout, several areas have been remodeled. The main level kitchen, lower-level kitchenette, master bathroom, and lower-level bathroom have been fully renovated, blending modern convenience with the home's timeless character. Reflecting a historic Georgian architectural style, the windows and thoughtful design fill the home with natural light, enhancing its warmth and elegance. The home has been meticulously maintained with a new roof installed in 2017, as well as septic system upgrades. New septic system pumps were installed in 2024 and new carpeting has also been installed on the upper level in 2025.
Outdoor Oasis
Step out onto the back deck and take in sweeping views, buffered by a neighboring ten acre forested property behind the home. Mature trees surround all sides of the lot. Two large fig trees, four pear trees and three peach trees also accent the back and side of the property. The home features an expansive 750+ square foot deck, overlooking an organic English garden and a stately stone wall against the backdrop of the beautiful forest. Wintertime views are magical when it snows. Wildlife frequent the property and it is common to see rabbits peering into the garden, foxes taking and evening stroll, and an occasional turkey meandering across the open grass. This serene outdoor space is perfect for hosting events or relaxing while surrounded by nature.
This property checks every box—luxury, privacy, and function within walking distance to Fauquier High School and the WARF while being two minutes from Old Town Warrenton. This is more than a home, it's a lifestyle.
Please note the owner is also the agent on this listing.
Sold for $1,080,000
$1,080,000
7534 Cannoneer Ct, Warrenton, VA 20186
6beds
5,597sqft
Single Family Residence
Built in 1998
1.57 Acres Lot
$1,080,200 Zestimate®
$193/sqft
$5,003 Estimated rent
Home value
$1,080,200
$1.03M - $1.13M
$5,003/mo
Zestimate® history
Owner options
List your home for rent
$5,003/mo
Rent Zestimate®
Find your next renter with Zillow Rental Manager. Plus, with online applications, you can quickly screen prospective tenants – for free.
$5,003/mo
Rent Zestimate®
Refinance and save
$6,602/mo
Est. payment
Refinancing to a lower rate could help reduce your monthly payments and save thousands over the life of the loan.
$6,602/mo
Est. payment
Explore your selling options
Work with a Zillow partner agent
Leverage their expertise and Zillow's premium Showcase listings to get your home seen by more buyers.
Get startedList with your own agent
Get your home in front of millions of buyers by listing it on Zillow.
Learn how to do itSell it yourself
Take full control of how buyers see your home on Zillow by listing For Sale by Owner (FSBO).
List your homeWhat's special
Private lotClassic brick exteriorAll-brick custom homeQuiet cul-de-sacRich architectural detailsFully renovated master bathroomWildlife frequent the property
Zillow last checked:
Listing updated:
Listed by:
Jeremy Downs,
Long & Foster Real Estate, Inc.
Source: Long & Foster Broker Feed,MLS#: VAFQ2021306
Facts & features
Interior
Bedrooms & bathrooms
- Bedrooms: 6
- Bathrooms: 5
- Full bathrooms: 4
- 1/2 bathrooms: 1
Heating
- Forced Air
Cooling
- Central A/C
Appliances
- Included: Cooktop, Cooktop - Down Draft, Dishwasher, Disposal, Dryer, Extra Refrigerator/Freezer, Icemaker, Microwave, Oven - Double, Refrigerator, Washer, Water Heater
Features
- Built-Ins, Chair Railings, Crown Moldings, Dining Area, Elevator, Family Room
- Basement: Connecting Stairway,Fully Finished,Outside Entrance,Sump Pump
- Number of fireplaces: 2
Interior area
- Total structure area: 5,597
- Total interior livable area: 5,597 sqft
Property
Parking
- Parking features: Attached Garage, Driveway, Additional Storage Area, Garage - Side Entry, Garage Door Opener, Inside Access, Ove
- Has uncovered spaces: Yes
Features
- Levels: Three Or More
- Stories: 3
- Exterior features: Extensive Hardscape, Flood Lights
Lot
- Size: 1.57 Acres
- Features: Cul-de-sac, No Thru Street, Private, Secluded, Trees/Wooded
Details
- Parcel number: 6974583628000
Construction
Type & style
- Home type: SingleFamily
- Architectural style: Detached
- Property subtype: Single Family Residence
Materials
- Brick
- Roof: Asphalt
Condition
- New construction: No
- Year built: 1998
Utilities & green energy
- Sewer: On Site Septic
- Water: Community, Well-Shared
Community & HOA
Community
- Subdivision: Waterloo North
HOA
- Has HOA: Yes
- HOA fee: $41 monthly
Location
- Region: Warrenton
Financial & listing details
- Price per square foot: $193/sqft
- Tax assessed value: $768,100
- Annual tax amount: $7,428
- Date on market: 4/6/2026
- Ownership: Fee Simple
Price history
| Date | Event | Price |
|---|---|---|
| 6/22/2026 | Sold | $1,080,000-4%$193/sqft |
Source: Public Record Report a problem | ||
| 5/20/2026 | Pending sale | $1,125,000$201/sqft |
Source:  Long & Foster Broker Feed #VAFQ2021306 Report a problem Long & Foster Broker Feed #VAFQ2021306 Report a problem | ||
| 5/1/2026 | Price change | $1,125,000-2.1%$201/sqft |
Source: Long & Foster Broker Feed #VAFQ2021306 Report a problem | ||
| 4/22/2026 | Price change | $1,149,000-2.1%$205/sqft |
Source: Long & Foster Broker Feed #VAFQ2021306 Report a problem | ||
| 4/13/2026 | Price change | $1,174,000-2.1%$210/sqft |
Source: Long & Foster Broker Feed #VAFQ2021306 Report a problem | ||
| 4/6/2026 | Listed for sale | $1,199,000-4.1%$214/sqft |
Source: Long & Foster Broker Feed #VAFQ2021306 Report a problem | ||
| 8/27/2025 | Listing removed | $1,250,000$223/sqft |
Source: Long & Foster Broker Feed #VAFQ2018018 Report a problem | ||
| 8/23/2025 | Listed for sale | $1,250,000+111.9%$223/sqft |
Source: Long & Foster Broker Feed #VAFQ2018018 Report a problem | ||
| 8/10/2017 | Sold | $590,000-1.5%$105/sqft |
Source: Public Record Report a problem | ||
| 7/8/2017 | Pending sale | $599,000$107/sqft |
Source: Coldwell Banker Residential Brokerage - Fairfax #FQ9830262 Report a problem | ||
| 5/18/2017 | Price change | $599,000-5.7%$107/sqft |
Source: Coldwell Banker Residential Brokerage - Fairfax #FQ9830262 Report a problem | ||
| 4/8/2017 | Price change | $634,900-2.3%$113/sqft |
Source: Coldwell Banker Residential Brokerage - Fairfax #FQ9830262 Report a problem | ||
| 11/29/2016 | Price change | $649,900-3.7%$116/sqft |
Source: Long & Foster Real Estate, Inc. #FQ9773185 Report a problem | ||
| 9/24/2016 | Listed for sale | $674,650-0.8%$121/sqft |
Source: Long & Foster Real Estate, Inc. #FQ9773185 Report a problem | ||
| 6/4/2004 | Sold | $679,900+35.7%$121/sqft |
Source: Public Record Report a problem | ||
| 5/1/2003 | Sold | $500,919$89/sqft |
Source: Public Record Report a problem | ||
Public tax history
| Year | Property taxes | Tax assessment |
|---|---|---|
| 2025 | $7,428 +2.5% | $768,100 |
| 2024 | $7,243 +4.4% | $768,100 |
| 2023 | $6,936 | $768,100 |
| 2022 | $6,936 +11% | $768,100 +22.2% |
| 2021 | $6,250 | $628,800 |
| 2020 | -- | $628,800 |
| 2019 | $6,188 | $628,800 -6.5% |
| 2018 | $6,188 | $672,200 +2.4% |
| 2016 | -- | $656,600 |
| 2015 | -- | $656,600 |
| 2014 | -- | $656,600 -1.8% |
| 2013 | -- | $668,800 |
| 2012 | -- | $668,800 |
| 2011 | -- | $668,800 |
| 2010 | -- | $668,800 -12.1% |
| 2009 | -- | $760,700 |
| 2008 | -- | $760,700 |
| 2007 | -- | $760,700 |
| 2005 | -- | $760,700 +45.9% |
| 2004 | -- | $521,400 |
| 2003 | -- | $521,400 |
| 2002 | -- | $521,400 +42.2% |
| 2001 | -- | $366,700 |
| 2000 | -- | $366,700 |
Find assessor info on the county website
Neighborhood: 20186
Nearby homes
- $1,080,0006 bd5 ba5.5k sqft7534 Cannoneer Ct E, Warrenton, VA 20186Sold
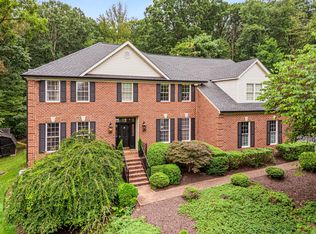
- $1,012,7005 bd5 ba4.1k sqft7539 Cannoneer Ct, Warrenton, VA 20186Off Market
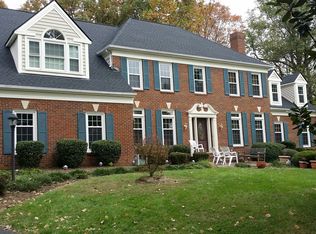
- $901,9005 bd3 ba4k sqft7536 Cannoneer Ct, Warrenton, VA 20186Off Market
- $1,097,7005 bd6 ba5.9k sqft7546 Cannoneer Ct, Warrenton, VA 20186Off Market
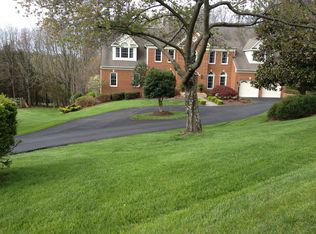
- $904,2004 bd4 ba3.8k sqft7549 Cannoneer Ct, Warrenton, VA 20186Off Market
- $1,121,6005 bd6 ba4.2k sqft7599 Bear Wallow Dr, Warrenton, VA 20186Off Market
- $905,3004 bd3 ba3.5k sqft7570 Fusilier Dr, Warrenton, VA 20186Off Market
- $990,0004 bd4 ba5k sqft7555 Cannoneer Ct, Warrenton, VA 20186Sold
Nearby schools
GreatSchools rating
- 5/10James G. Brumfield Elementary SchoolGrades: PK-5Distance: 2.6 mi
- 7/10W.C. Taylor Middle SchoolGrades: 6-8Distance: 1.4 mi
- 7/10Fauquier High SchoolGrades: 9-12Distance: 0.7 mi
Schools provided by the listing agent
- Elementary: J. G. Brumfield
- Middle: W.C. Taylor
- High: Fauquier
- District: Fauquier County Public Schools
Source: Long & Foster Broker Feed. This data may not be complete. We recommend contacting the local school district to confirm school assignments for this home.
Get a cash offer in 3 minutes
Find out how much your home could sell for in as little as 3 minutes with a no-obligation cash offer.
Estimated market value
$1,080,200
Get a cash offer in 3 minutes
Find out how much your home could sell for in as little as 3 minutes with a no-obligation cash offer.
Estimated market value
$1,080,200
- Virginia
- Fauquier County
- Warrenton
- 20186
- 7534 Cannoneer Ct
Nearby cities
Nearby zip codes
Other Warrenton Topics
