Skip main navigation
Sold for $232,500
  • $232,500

    7534 Chandler Hills Dr, Bellevue, NE 68147

    3beds
    1,364sqft
    Single Family Residence
    Built in 1961
    5,662 Square Feet Lot
    $232,600 Zestimate®
    $170/sqft
    $1,779 Estimated rent

    Home value

    $232,600

    $221,000 - $244,000

    $1,779/mo

    Zestimate® history
    Loading
    Loading...

    Owner options

    List your home for rent

    $1,779/mo

    Rent Zestimate®

    Find your next renter with Zillow Rental Manager. Plus, with online applications, you can quickly screen prospective tenants – for free.

    Learn more

    $1,779/mo

    Rent Zestimate®

    Refinance and save

    $1,652/mo

    Est. payment

    Refinancing to a lower rate could help reduce your monthly payments and save thousands over the life of the loan.

    See today's rates

    $1,652/mo

    Est. payment

    Explore your selling options

    Work with a Zillow partner agent

    Leverage their expertise and Zillow's premium Showcase listings to get your home seen by more buyers.

    Get started

    List with your own agent

    Get your home in front of millions of buyers by listing it on Zillow.

    Learn how to do it

    Sell it yourself

    Take full control of how buyers see your home on Zillow by listing For Sale by Owner (FSBO).

    List your home

    What's special

    Functional layoutThoughtful updates throughoutBedrooms feature wood flooring
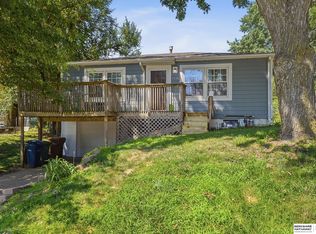
    This darling 3 bed, 2 bath well-maintained home offers a functional layout with thoughtful updates throughout. The main level features a bright living area that flows into the dining space and kitchen, creating an ideal set-up for everyday living and gatherings. The kitchen offers ample cabinetry and workspace, with all appliances replaced within the last few years. All bedrooms feature wood flooring, while the main level and basement showcase durable LVP flooring. The lower level provides additional space for recreation or relaxation. Enjoy the unique L-shaped deck that wraps from the front porch along the north side of the home, offering a great flow for entertaining from the backyard to the front. It is conveniently located near shopping, dining, parks, and major roadways.

    Zillow last checked:

    Listing updated:

    Listed by:

    Nicole Deprez 402-213-9090,

    NP Dodge RE Sales Inc 148Dodge

    Bought with:

    Nicole Deprez, 20220261

    NP Dodge RE Sales Inc 148Dodge

    Source: GPRMLS,MLS#: 22610411MLS Logo

    Facts & features

    Interior

    Bedrooms & bathrooms
    • Bedrooms: 3
    • Bathrooms: 2
    • Full bathrooms: 1
    • 1/2 bathrooms: 1
    • Main level bathrooms: 1
    Primary bedroom
    • Features: Wood Floor
    • Level: Main
    • Area: 121
    • Dimensions: 11 x 11
    Bedroom 2
    • Features: Wood Floor
    • Level: Main
    • Area: 115.5
    • Dimensions: 11 x 10.5
    Bedroom 3
    • Features: Wood Floor
    • Level: Main
    • Area: 81
    • Dimensions: 9 x 9
    Family room
    • Features: Luxury Vinyl Plank
    • Level: Basement
    • Area: 242
    • Dimensions: 22 x 11
    Kitchen
    • Features: Luxury Vinyl Plank
    • Level: Main
    • Area: 121
    • Dimensions: 11 x 11
    Living room
    • Features: Luxury Vinyl Plank
    • Level: Main
    • Area: 212.5
    • Dimensions: 17 x 12.5
    Basement
    • Area: 552
    Heating
    • Natural Gas, Forced Air
    Cooling
    • Central Air
    Appliances
    • Included: Range, Refrigerator, Washer, Dishwasher, Dryer
    Features
    • Flooring: Carpet, Wood, Luxury Vinyl, Plank
    • Basement: Finished
    • Has fireplace: No
    Interior area
    • Total structure area: 1,364
    • Total interior livable area: 1,364 sqft
    • Finished area above ground: 864
    • Finished area below ground: 500

    Property

    Parking
    • Total spaces: 1
    • Parking features: Garage - Attached
    • Attached garage spaces: 1
    Features
    • Patio & porch: Porch, Deck
    • Fencing: Chain Link
    Lot
    • Size: 5,662 Square Feet
    • Dimensions: 60 x 100
    • Features: Up to 1/4 Acre., City Lot, Subdivided
    Details
    • Additional structures: Shed(s)
    • Parcel number: 010360867

    Construction

    Type & style
    • Home type: SingleFamily
    • Architectural style: Raised Ranch
    • Property subtype: Single Family Residence
    Materials
    • Masonite
    • Foundation: Block
    • Roof: Composition
    Condition
    • Not New and NOT a Model
    • New construction: No
    • Year built: 1961

    Utilities & green energy

    • Sewer: Public Sewer
    • Water: Public

    Community & HOA

    Community
    • Subdivision: Chandler Hills
    HOA
    • Has HOA: No
    Location
    • Region: Bellevue

    Financial & listing details

    • Price per square foot: $170/sqft
    • Tax assessed value: $212,981
    • Annual tax amount: $3,666
    • Date on market: 4/17/2026
    • Listing terms: VA Loan,FHA,Conventional,Cash
    • Ownership: Fee Simple

    Price history

    DateEventPrice
    6/30/2026Sold$232,500+3.3%$170/sqft
    Source: GPRMLS #22610411 Report a problem
    4/19/2026Pending sale$225,000$165/sqft
    Source: GPRMLS #22610411 Report a problem
    4/17/2026Listed for sale$225,000+19%$165/sqft
    Source: GPRMLS #22610411 Report a problem
    6/16/2022Sold$189,000+8%$139/sqft
    Source: GPRMLS #22208177 Report a problem
    4/22/2022Pending sale$175,000$128/sqft
    Source: GPRMLS #22208177 Report a problem
    4/20/2022Listed for sale$175,000+26.8%$128/sqft
    Source: GPRMLS #22208177 Report a problem
    2/22/2019Sold$138,000$101/sqft
    Source: Agent Provided Report a problem
    1/15/2019Listed for sale$138,000+31.4%$101/sqft
    Source: Hike Real Estate PC Bellevue #21900854 Report a problem
    11/4/2015Sold$105,000+5%$77/sqft
    Source: Public Record Report a problem
    9/17/2015Listed for sale$100,000+28.2%$73/sqft
    Source: RE/MAX Results #21517440 Report a problem
    3/7/2000Sold$78,000$57/sqft
    Source: Public Record Report a problem

    Public tax history

    YearProperty taxesTax assessment
    2025$3,667 +9.2%$212,981 +7%
    2024$3,358 -16.1%$199,007
    2023$4,001 +12.9%$199,007 +22.6%
    2022$3,544 +6.2%$162,343
    2021$3,338 +10.4%$162,343 +18.7%
    2020$3,025 +6.8%$136,765 +7.8%
    2019$2,832 +7.9%$126,864 +7.9%
    2018$2,625 +5.1%$117,586 +5.6%
    2017$2,497 +9.6%$111,304 +8.8%
    2016$2,278 $102,296 +24.4%
    2015$2,278 +30.7%$82,257 +3.4%
    2014$1,743 $79,519 +3.2%
    2012$1,743 -7.1%$77,031 -13.5%
    2011$1,875 -1.3%$89,058 +1.1%
    2010$1,899 +3.9%$88,048 -1.4%
    2009$1,829 -0.5%$89,287 +0.4%
    2008$1,838 +2.5%$88,920 +1.1%
    2007$1,794 +6.3%$87,913 +5.4%
    2006$1,687 +1.2%$83,411 +7.3%
    2005$1,667 $77,715 -1.4%
    2004$1,667 +5.6%$78,813 +3.8%
    2003$1,578 +8.9%$75,930 +6.1%
    2002$1,449 +7.6%$71,572 +4.1%
    2001$1,347 +11.9%$68,724 +5.5%
    2000$1,204 $65,170
    1999-- $65,170
    Find assessor info on the county website

    Neighborhood: 68147

    Nearby schools

    GreatSchools rating
    Schools provided by the listing agent
    • Elementary: Chandler View
    • Middle: Bryan
    • High: Bryan
    • District: Omaha

    Source: GPRMLS. This data may not be complete. We recommend contacting the local school district to confirm school assignments for this home.

    Get pre-qualified for a loan
    At Zillow Home Loans, we can pre-qualify you in as little as 5 minutes with no impact to your credit score.

    An equal housing lender. NMLS #10287.

    Sell for more on Zillow
    Get a Zillow Showcase℠ listing at no additional cost and you could sell for .
    $232,600
    2% more
    +$4,652
    With Zillow Showcase(estimated)
    $237,252