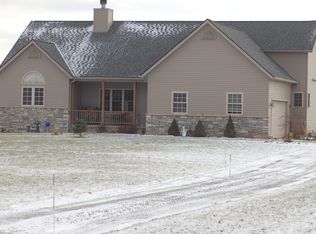
Beautiful Custom Built Ranch with over 1840 Sq ft Built 2018 with 9 ft ceilings on almost 2 acres. 3-car attached garage. Open Concept. Gorgeous kitchen with Maple cabinets with rich color of Dark Expresso and stunning white Quartz counters, along with island, walk in pantry, back splash also included is all black stainless steel kitchen appliances. This home also features Geothermal heating and cooling. This 2 bedroom home features a teen suite with sitting area or add a bedroom door to make it a 3 bedroom. Finished Basement with additional office/bedroom. Plumbed for bath. Must see this great home.
Closed
$430,000
7534 Crocker Rd, Valley City, OH 44280
3beds
1,840sqft
Single Family Residence
Built in 2018
1.91 Acres Lot
$504,500 Zestimate®
$234/sqft
$2,780 Estimated rent
Home value
$504,500
$479,000 - $530,000
$2,780/mo
Zestimate® history
Owner options
List your home for rent
$2,780/mo
Rent Zestimate®
Find your next renter with Zillow Rental Manager. Plus, with online applications, you can quickly screen prospective tenants – for free.
$2,780/mo
Rent Zestimate®
Refinance and save
$2,701/mo
Est. payment
Refinancing to a lower rate could help reduce your monthly payments and save thousands over the life of the loan.
$2,701/mo
Est. payment
Explore your selling options
Work with a Zillow partner agent
Leverage their expertise and Zillow's premium Showcase listings to get your home seen by more buyers.
Get startedList with your own agent
Get your home in front of millions of buyers by listing it on Zillow.
Learn how to do itSell it yourself
Take full control of how buyers see your home on Zillow by listing For Sale by Owner (FSBO).
List your homeWhat's special
Teen suiteGorgeous kitchenBack splashWalk in pantryMaple cabinets
Zillow last checked:
Listing updated:
Listed by:
Connie Roche ConnieRoche@Howardhanna.com(440)823-7350,
Howard Hanna
Bought with:
Barbara Wilson, 326764
Howard Hanna
Jamie D Powers, 331205
Howard Hanna
Source: MLS Now,MLS#: 4465741Originating MLS: Akron Cleveland Association of REALTORS
Facts & features
Interior
Bedrooms & bathrooms
- Bedrooms: 3
- Bathrooms: 3
- Full bathrooms: 2
- 1/2 bathrooms: 1
- Main level bathrooms: 3
- Main level bedrooms: 3
Primary bedroom
- Description: Flooring: Carpet
- Level: First
- Dimensions: 14.00 x 13.00
Bedroom
- Description: Flooring: Carpet
- Level: First
- Dimensions: 11.00 x 11.00
Bedroom
- Description: Flooring: Carpet
- Level: First
- Dimensions: 11.00 x 15.00
Bedroom
- Description: Flooring: Carpet
- Level: Lower
- Dimensions: 12.00 x 22.00
Dining room
- Description: Flooring: Luxury Vinyl Tile
- Level: First
- Dimensions: 12.00 x 12.00
Eat in kitchen
- Description: Flooring: Luxury Vinyl Tile
- Level: First
- Dimensions: 16.00 x 11.00
Entry foyer
- Description: Flooring: Luxury Vinyl Tile
- Level: First
- Dimensions: 10.00 x 6.00
Great room
- Description: Flooring: Carpet
- Level: First
- Dimensions: 15.00 x 21.00
Laundry
- Description: Flooring: Luxury Vinyl Tile
- Level: First
- Dimensions: 7.00 x 11.00
Recreation
- Level: Lower
Heating
- Electric, Geothermal
Cooling
- Central Air
Appliances
- Included: Dishwasher, Microwave, Range, Refrigerator
Features
- Basement: Full,Partially Finished,Sump Pump
- Has fireplace: No
Interior area
- Total structure area: 1,840
- Total interior livable area: 1,840 sqft
- Finished area above ground: 1,840
Property
Parking
- Parking features: Attached, Garage, Paved, Unpaved
- Attached garage spaces: 3
Accessibility
- Accessibility features: None
Features
- Levels: One
- Stories: 1
- Patio & porch: Porch
- Fencing: Chain Link,Partial
Lot
- Size: 1.91 Acres
- Dimensions: 150 x 556
Details
- Parcel number: 02501A02029
Construction
Type & style
- Home type: SingleFamily
- Architectural style: Ranch
- Property subtype: Single Family Residence
Materials
- Stone, Vinyl Siding
- Roof: Asphalt,Fiberglass
Condition
- Year built: 2018
Utilities & green energy
- Water: Public
Community & neighborhood
Community
- Community features: Public Transportation
Location
- Region: Valley City
Other
Other facts
- Listing agreement: Exclusive Right To Sell
- Listing terms: Cash,Conventional,FHA,VA Loan
Price history
| Date | Event | Price |
|---|---|---|
| 8/22/2023 | Sold | $430,000-1.1%$234/sqft |
Source: MLS Now #4465741 Report a problem | ||
| 6/30/2023 | Contingent | $435,000$236/sqft |
Source: MLS Now #4465741 Report a problem | ||
| 6/29/2023 | Listed for sale | $435,000$236/sqft |
Source: MLS Now #4465741 Report a problem | ||
| 6/26/2023 | Contingent | $435,000$236/sqft |
Source: MLS Now #4465741 Report a problem | ||
| 6/12/2023 | Listed for sale | $435,000+815.8%$236/sqft |
Source:  MLS Now #4465741 Report a problem MLS Now #4465741 Report a problem | ||
| 3/10/2017 | Sold | $47,500$26/sqft |
Source: Public Record Report a problem | ||
Public tax history
| Year | Property taxes | Tax assessment |
|---|---|---|
| 2024 | $5,059 +9.3% | $136,060 +9.7% |
| 2023 | $4,629 -1.1% | $124,040 |
| 2022 | $4,681 +16.4% | $124,040 +28% |
| 2021 | $4,021 | $96,910 |
| 2020 | $4,021 0% | $96,910 |
| 2019 | $4,023 +511.5% | $96,910 +547.4% |
| 2018 | $658 -44.9% | $14,970 |
| 2017 | $1,194 +3314.2% | $14,970 +207.4% |
| 2016 | $35 | $4,870 |
Find assessor info on the county website
Neighborhood: 44280
Nearby schools
GreatSchools rating
- 7/10Buckeye Intermediate SchoolGrades: PK,4-6Distance: 6.1 mi
- 8/10Buckeye Junior High SchoolGrades: 7-8Distance: 5.9 mi
- 8/10Buckeye High SchoolGrades: 9-12Distance: 6.1 mi
Schools provided by the listing agent
- District: Buckeye LSD Medina - 5203
Source: MLS Now. This data may not be complete. We recommend contacting the local school district to confirm school assignments for this home.
Get a cash offer in 3 minutes
Find out how much your home could sell for in as little as 3 minutes with a no-obligation cash offer.
Estimated market value
$504,500
Get a cash offer in 3 minutes
Find out how much your home could sell for in as little as 3 minutes with a no-obligation cash offer.
Estimated market value
$504,500
- Ohio
- Medina County
- Valley City
- 44280
- 7534 Crocker Rd
Nearby cities
Nearby zip codes
Other Valley City Topics
