Opportunity awaits in Morgan County! This home beckons you to come and bring your dreams, your ideas and your visions. The spacious 3-story brick home sits on just under an acre (.98) with no HOA. Enjoy the wrap-around porch, an above-ground pool, and room for chickens, gardening, or other hobbies. The home offers 4 bedrooms, 3.5 baths, and an office or flex space on the main level. The large 29x13 living room, formal dining room, and kitchen make the main floor perfect for daily living and entertaining. The 2nd floor features a 24x13 primary suite, a laundry room, and three other generously sized bedrooms. The third floor, previous attic space offers a flex space with a full bath. Roof replaced in 2019, and the attached 2-car garage adds convenience. Some of the hardwoods in the home are salvaged from an old gymnasium floor. An additional 12x24 steel garage with a 12-foot roll-up door sits on a dirt pad, providing extra storage. The Kayak pool was in use in 2023 with a newer sand filter (approximately 3 years old). Also, outside, you will find a covered and partially enclosed rear porch that begs for entertaining and relaxing. A full exterior stainless industrial kitchen can be restored to its glory days for all of your needs and desires. A little vision, and elbow-grease and you could be entertaining year round. The possibilities are endless for you to create your own personal oasis. This home is not perfect, but could be and is priced accordingly to allow you to put your touches on the space.
Sold
$339,000
7534 E Fox Hill Dr, Camby, IN 46113
4beds
3,082sqft
Residential, Single Family Residence
Built in 1997
0.98 Acres Lot
$358,500 Zestimate®
$110/sqft
$2,695 Estimated rent
Home value
$358,500
$298,000 - $430,000
$2,695/mo
Zestimate® history
Owner options
List your home for rent
$2,695/mo
Rent Zestimate®
Find your next renter with Zillow Rental Manager. Plus, with online applications, you can quickly screen prospective tenants – for free.
$2,695/mo
Rent Zestimate®
Refinance and save
$1,577/mo
Est. payment
Refinancing to a lower rate could help reduce your monthly payments and save thousands over the life of the loan.
$1,577/mo
Est. payment
Explore your selling options
Work with a Zillow partner agent
Leverage their expertise and Zillow's premium Showcase listings to get your home seen by more buyers.
Get startedList with your own agent
Get your home in front of millions of buyers by listing it on Zillow.
Learn how to do itSell it yourself
Take full control of how buyers see your home on Zillow by listing For Sale by Owner (FSBO).
List your homeWhat's special
Wrap-around porchPrimary suiteGenerously sized bedroomsFormal dining roomAbove-ground poolOffice or flex spaceLaundry room
Zillow last checked:
Listing updated:
Listed by:
Lisa Bohr 317-373-1899,
Berkshire Hathaway Home
Bought with:
Lisa Bohr
Berkshire Hathaway Home
Source: MIBOR as distributed by MLS GRID,MLS#: 22004779
Facts & features
Interior
Bedrooms & bathrooms
- Bedrooms: 4
- Bathrooms: 4
- Full bathrooms: 3
- 1/2 bathrooms: 1
- Main level bathrooms: 1
Primary bedroom
- Features: Hardwood
- Level: Upper
- Area: 312 Square Feet
- Dimensions: 24X13
Bedroom 2
- Features: Tile-Ceramic
- Level: Upper
- Area: 165 Square Feet
- Dimensions: 15X11
Bedroom 3
- Features: Laminate
- Level: Upper
- Area: 140 Square Feet
- Dimensions: 14X10
Bedroom 4
- Features: Laminate
- Level: Upper
- Area: 180 Square Feet
- Dimensions: 15X12
Bonus room
- Features: Hardwood
- Level: Main
- Area: 180 Square Feet
- Dimensions: 12X15
Bonus room
- Features: Laminate
- Level: Upper
- Area: 416 Square Feet
- Dimensions: 13 x 32
Dining room
- Features: Hardwood
- Level: Main
- Area: 168 Square Feet
- Dimensions: 14X12
Kitchen
- Features: Tile-Ceramic
- Level: Main
- Area: 224 Square Feet
- Dimensions: 16X14
Living room
- Features: Hardwood
- Level: Main
- Area: 377 Square Feet
- Dimensions: 29X13
Heating
- Forced Air, Propane
Cooling
- Has cooling: Yes
Appliances
- Included: Dishwasher, Dryer, Electric Water Heater, Disposal, Microwave, Electric Oven, Refrigerator
- Laundry: Upper Level
Features
- Attic Stairway, Entrance Foyer, Hardwood Floors, High Speed Internet, Walk-In Closet(s)
- Flooring: Hardwood
- Has basement: No
- Attic: Permanent Stairs
Interior area
- Total structure area: 3,082
- Total interior livable area: 3,082 sqft
Property
Parking
- Total spaces: 2
- Parking features: Attached
- Attached garage spaces: 2
Features
- Levels: Three Or More
- Patio & porch: Deck, Wrap Around
- Pool features: Above Ground
- Has spa: Yes
- Spa features: Above Ground
Lot
- Size: 0.98 Acres
- Features: Corner Lot, Mature Trees
Details
- Parcel number: 550602160005000015
- Special conditions: As Is
- Horse amenities: None
Construction
Type & style
- Home type: SingleFamily
- Architectural style: Traditional
- Property subtype: Residential, Single Family Residence
Materials
- Brick
- Foundation: Crawl Space
Condition
- New construction: No
- Year built: 1997
Utilities & green energy
- Water: Private Well
Community & HOA
Community
- Subdivision: F G Millers
HOA
- Has HOA: No
Location
- Region: Camby
Financial & listing details
- Price per square foot: $110/sqft
- Tax assessed value: $309,900
- Annual tax amount: $1,582
- Date on market: 1/16/2025
- Cumulative days on market: 107 days
Price history
| Date | Event | Price |
|---|---|---|
| 3/21/2025 | Sold | $339,000$110/sqft |
Source:  MIBOR as distributed by MLS GRID #22004779 Report a problem MIBOR as distributed by MLS GRID #22004779 Report a problem | ||
| 1/16/2025 | Pending sale | $339,000$110/sqft |
Source: MIBOR as distributed by MLS GRID #22004779 Report a problem | ||
| 12/30/2024 | Listing removed | $339,000-0.3%$110/sqft |
Source: MIBOR as distributed by MLS GRID #22004779 Report a problem | ||
| 12/4/2024 | Price change | $340,000-5.6%$110/sqft |
Source: MIBOR as distributed by MLS GRID #22004779 Report a problem | ||
| 10/16/2024 | Price change | $360,000-4%$117/sqft |
Source: MIBOR as distributed by MLS GRID #22004779 Report a problem | ||
| 10/2/2024 | Listed for sale | $375,000+177.8%$122/sqft |
Source: MIBOR as distributed by MLS GRID #22004779 Report a problem | ||
| 3/13/2003 | Sold | $135,000$44/sqft |
Source: MIBOR as distributed by MLS GRID #2251176 Report a problem | ||
Public tax history
| Year | Property taxes | Tax assessment |
|---|---|---|
| 2025 | $1,695 +7% | $309,900 -3.3% |
| 2024 | $1,583 +7.8% | $320,400 -1.3% |
| 2023 | $1,469 +28.7% | $324,700 +13% |
| 2022 | $1,141 +2.7% | $287,300 +15% |
| 2021 | $1,111 +11.2% | $249,900 +3.6% |
| 2020 | $999 +30.5% | $241,200 +10.3% |
| 2019 | $766 -3.1% | $218,700 +17.6% |
| 2018 | $791 -2.8% | $185,900 -1% |
| 2017 | $813 -1.7% | $187,700 -1.6% |
| 2016 | $828 +3.5% | $190,800 -0.5% |
| 2014 | $800 +2.7% | $191,800 -1% |
| 2013 | $779 -46.1% | $193,800 +1.8% |
| 2012 | $1,444 +118.8% | $190,300 +18.1% |
| 2011 | $660 +1.3% | $161,200 |
| 2010 | $651 +21.9% | $161,200 +16.7% |
| 2009 | $534 -56.8% | $138,100 |
| 2006 | $1,235 | $138,100 -21.2% |
| 2005 | -- | $175,300 |
Find assessor info on the county website
Neighborhood: 46113
Nearby homes
- $217,0003 bd1 ba512 sqft11625 N Paddock Rd, Camby, IN 46113Off Market
- $159,2001 bd4 ba3.6k sqft7501 E Fox Hill Dr, Camby, IN 46113Off Market
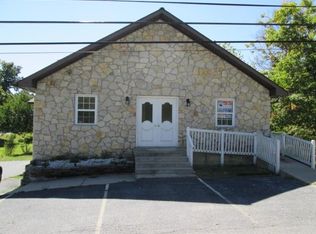
- $375,3003 bd1 ba2.1k sqft11651 N Paddock Rd, Camby, IN 46113Off Market
- $268,6004 bd1 ba2k sqft11610 N Paddock Rd, Camby, IN 46113Off Market
- $43,000-- bd-- ba-- sqft11610 N Paddock Rd, Camby, IN 46113Off Market
- $121,9002 bd1 ba1.2k sqft7582 E Fox Hill Dr, Camby, IN 46113Off Market
- $367,5003 bd2 ba2.5k sqft7551 E Fox Hill Dr, Camby, IN 46113Off Market
- $258,4003 bd1 ba1k sqft7656 E Fox Hill Dr, Camby, IN 46113Off Market
Nearby schools
GreatSchools rating
- 6/10North Madison Elementary SchoolGrades: K-6Distance: 0.9 mi
- 6/10Paul Hadley Middle SchoolGrades: 7-8Distance: 5 mi
- 8/10Mooresville High SchoolGrades: 9-12Distance: 5 mi
Schools provided by the listing agent
- Elementary: North Madison Elementary School
Source: MIBOR as distributed by MLS GRID. This data may not be complete. We recommend contacting the local school district to confirm school assignments for this home.
Get a cash offer in 3 minutes
Find out how much your home could sell for in as little as 3 minutes with a no-obligation cash offer.
Estimated market value
$358,500
Get a cash offer in 3 minutes
Find out how much your home could sell for in as little as 3 minutes with a no-obligation cash offer.
Estimated market value
$358,500
- Indiana
- Morgan County
- Camby
- 46113
- 7534 E Fox Hill Dr
Nearby cities
Nearby neighborhoods
Nearby zip codes
Other Camby Topics
