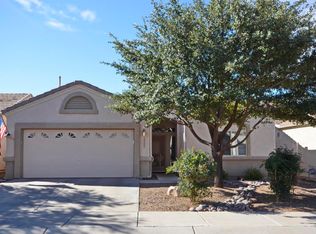
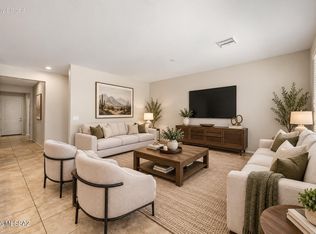
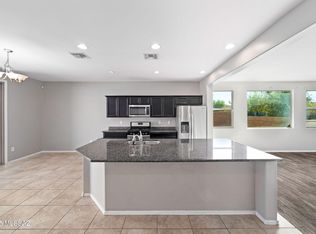
Beautiful 3 BD, 2 BA home in a desirable gated 55+ community offering a plethora of activities and amenities to enjoy an active AZ lifestyle. The spacious primary suite features an ensuite bathroom, walk-in closet, and an additional flex room. The inviting living area includes a cozy gas fireplace, perfect for relaxing evenings. Enjoy the convenience of an interior laundry room and a 2-car garage complete w/ a utility sink, workbench, and built-in storage cabinets. This home offers added privacy w/ only one neighbor on the west side. Recent updates include fresh exterior paint, HVAC replaced in 2023, and a new water heater in 2026. Stone flooring flows throughout the living areas, w/ LVP in the bedrooms for comfort and style. A wonderful opportunity to enjoy low-maintenance lifestyle!
For sale
$380,000
7534 E Navigator Ln, Tucson, AZ 85756
3beds
1,396sqft
Single Family Residence
Built in 2003
4,356 Square Feet Lot
$379,000 Zestimate®
$272/sqft
$166/mo HOA
What's special
Cozy gas fireplaceInterior laundry roomFresh exterior paintAdditional flex roomWalk-in closetEnsuite bathroomSpacious primary suite
- 82 days
- 76
- 4
Zillow last checked:
Listing updated:
Listed by:
Julie Ruth Valenzuela 520-977-7097,
Realty Executives Arizona Territory
Source: MLS of Southern Arizona,MLS#: 22617809
Facts & features
Interior
Bedrooms & bathrooms
- Bedrooms: 3
- Bathrooms: 2
- Full bathrooms: 2
Heating
- Forced Air
Cooling
- Central Air
Appliances
- Included: Exhaust Fan, Dishwasher, Refrigerator, Electric Oven, Microwave
- Laundry: Storage, Laundry Room, Washer, Dryer
Features
- Walk-In Closet(s)
- Flooring: Stone, Vinyl
- Number of fireplaces: 1
- Fireplace features: Gas, Great Room
Interior area
- Total structure area: 1,396
- Total interior livable area: 1,396 sqft
Property
Parking
- Total spaces: 2
- Parking features: Garage Door Opener, Attached Garage Cabinets
- Attached garage spaces: 2
Accessibility
- Accessibility features: Level
Features
- Levels: One
- Stories: 1
- Entry location: 1
- Patio & porch: Covered, Patio
- Pool features: None
- Spa features: None
- Fencing: Block
- Has view: Yes
- View description: Sunset
Lot
- Size: 4,356 Square Feet
- Features: Shrubs, Sprinklers In Front, Subdivided, Adjacent to Wash, North/South Exposure
Details
- Parcel number: 141232610
- Zoning: Pima County - CR5
- Special conditions: None
Construction
Type & style
- Home type: SingleFamily
- Architectural style: Contemporary
- Property subtype: Single Family Residence
Materials
- Frame - Stucco
- Roof: Tile
Condition
- Year built: 2003
Utilities & green energy
- Sewer: Sewer Connected
Community & HOA
Community
- Features: Pool, Golf, Tennis Court(s), Shuffle Board, Fitness Center, Gated, Paved Street, Sidewalks, Pickleball
- Security: Smoke Detector(s)
- Senior community: Yes
- Subdivision: Voyager Homes Phase D
HOA
- Has HOA: Yes
- Amenities included: Laundry, Pool, Recreation Room, Spa/Hot Tub, Tennis Court(s), Pickleball
- Services included: Common Area Maint, Front Yard Maint, Gated Community, Street Maint
- HOA fee: $166 monthly
- HOA name: Cadden
Location
- Region: Tucson
Financial & listing details
- Price per square foot: $272/sqft
- Tax assessed value: $282,431
- Annual tax amount: $2,982
- Date on market: 8/14/2026
- Cumulative days on market: 73 days
- Listing terms: VA Loan,Conventional,Cash
- Road surface type: Paved
Estimated market value
$379,000
$360,000 - $398,000
$1,719/mo
Price history
| Date | Event | Price |
|---|---|---|
| 8/14/2026 | Listed for sale | $380,000$272/sqft |
Source:  MLS of Southern Arizona #22617809 Report a problem MLS of Southern Arizona #22617809 Report a problem | ||
| 8/4/2026 | Contingent | $380,000$272/sqft |
Source: MLS of Southern Arizona #22617809 Report a problem | ||
| 7/20/2026 | Listed for sale | $380,000+110%$272/sqft |
Source: MLS of Southern Arizona #22617809 Report a problem | ||
| 12/12/2002 | Sold | $180,954$130/sqft |
Source: Public Record Report a problem | ||
Public tax history
| Year | Property taxes | Tax assessment |
|---|---|---|
| 2026 | $2,949 +4.1% | $28,243 +2.3% |
| 2025 | $2,832 +2.2% | $27,614 +1.1% |
| 2024 | $2,771 +4.6% | $27,325 +17.3% |
| 2023 | $2,650 -0.3% | $23,291 +11.6% |
| 2022 | $2,658 +3.5% | $20,877 +4.9% |
| 2021 | $2,568 -4% | $19,894 -0.6% |
| 2020 | $2,675 | $20,012 +6.7% |
| 2019 | $2,675 +11.7% | $18,747 +24.2% |
| 2018 | $2,394 +8.5% | $15,095 |
| 2017 | $2,206 +4.6% | $15,095 +5% |
| 2016 | $2,108 -4.8% | $14,376 +5% |
| 2015 | $2,215 | $13,692 |
| 2014 | -- | -- |
| 2013 | -- | $163,013 |
| 2012 | -- | -- |
| 2011 | -- | -- |
| 2010 | -- | -- |
| 2009 | -- | -- |
| 2007 | -- | -- |
| 2006 | -- | -- |
| 2005 | -- | -- |
| 2004 | -- | -- |
| 2003 | -- | -- |
| 2002 | -- | -- |
| 2001 | $49 | -- |
Find assessor info on the county website
Monthly payment
Est. payment
Payment breakdown
Explore the cost of this home by adjusting the details. Changes won't be saved.Climate risks
Neighborhood: 85756
Nearby schools
Schools provided by the listing agent
- Elementary: Desert Willow
- Middle: Rincon Vista
- High: Vail Dist Opt
Source: MLS of Southern Arizona. This data may not be complete. We recommend contacting the local school district to confirm school assignments for this home.
Similar homes
- $344,9002 bd2 ba1.2k sqft8558 S Compass Dr, Tucson, AZ 85756For Sale

 MLS ID #22611875, Julie Ruth Valenzuela, Realty Executives Arizona Territory. MLS of Southern Arizona
 - $349,9003 bd2 ba1.6k sqft6667 E Via Boca Grande, Tucson, AZ 85756For Sale
 MLS ID #22622234, Maxima P Christopherson, Realty Executives Arizona Territory. MLS of Southern Arizona
 - $355,0004 bd2 ba1.8k sqft6623 E Via Jardin Verde, Tucson, AZ 85756For Sale
 MLS ID #22622991, Rosa Gallardo, Century 21 Indie Realty. MLS of Southern Arizona
 - $364,9003 bd3 ba2k sqft6892 E Via Rancho Rosario, Tucson, AZ 85756For Sale
 MLS ID #22608112, Morgan W Thompson, OMNI Homes International. MLS of Southern Arizona
 - $315,0003 bd3 ba1.9k sqft7793 S Cobble Hill Ct, Tucson, AZ 85756For SaleMLS ID #22619826, Lynette Bruster, Long Realty. MLS of Southern Arizona
- $415,0004 bd2 ba1.7k sqft9120 E Arbab Ct, Tucson, AZ 85747For SaleMLS ID #22622186, Mellissa S. Beard, Tierra Antigua Realty. MLS of Southern Arizona
- $305,0003 bd3 ba1.8k sqft7024 S Parsnip Ln, Tucson, AZ 85756For SaleMLS ID #22615779, Valerie Figueroa, Realty Executives Arizona Territory. MLS of Southern Arizona
- $325,0003 bd2 ba1.3k sqft4219 S Mayberry Pl, Tucson, AZ 85730For SaleMLS ID #22624708, Jennifer Uhlmann, United Real Estate Specialists. MLS of Southern Arizona
- $349,9003 bd2 ba1.6k sqft10356 E Danwood Way, Tucson, AZ 85747For SaleMLS ID #22615409, Robert J Helmig, Tierra Antigua Realty. MLS of Southern Arizona
- $319,5003 bd2 ba1.3k sqft8807 E Mountain Spring Dr, Tucson, AZ 85747For SaleMLS ID #22619186, Nancy A Howery, Long Realty. MLS of Southern Arizona
- $330,0003 bd2 ba1.6k sqft8318 S Via Del Palacio, Tucson, AZ 85747For SaleMLS ID #22622042, Tiffany Terrell, Long Realty. MLS of Southern Arizona
- $365,0003 bd2 ba1.6k sqft12753 E Quail Wash Canyon Ln, Vail, AZ 85641For SaleMLS ID #22620423, Cindy Hand, Tierra Antigua Realty. MLS of Southern Arizona
- $280,0003 bd2 ba1.2k sqft5082 E Kittentails Dr, Tucson, AZ 85756For SaleMLS ID #22620852, Nancy Hennessey, Long Realty. MLS of Southern Arizona
- $340,0004 bd2 ba1.6k sqft7045 E Fighting Falcon Pl, Tucson, AZ 85730For SaleMLS ID #22623432, Charles Joseph Constantino, 1912 Realty. MLS of Southern Arizona
- $300,0003 bd2 ba1.3k sqft8140 S Via Elemental, Tucson, AZ 85747For SaleMLS ID #22618601, Cheri Peng, HomeSmart Advantage Group. MLS of Southern Arizona
- $340,0004 bd2 ba1.7k sqft6262 W Mesa Garden Dr, Tucson, AZ 85757For SaleMLS ID #22624411, Dennis H. Bollinger, Shibboleth Investments L.L.C.. MLS of Southern Arizona
- $365,0003 bd2 ba1.9k sqft1981 S Aliso Spring Ln, Tucson, AZ 85748For SaleMLS ID #22618201, Jenifer A. Jankowski, eXp Realty. MLS of Southern Arizona
- $349,9993 bd3 ba1.9k sqft10215 E Placita Pinole, Tucson, AZ 85730For SaleMLS ID #22608655, Audie Stevens, Coldwell Banker Realty. MLS of Southern Arizona
- $315,0003 bd2 ba1.2k sqft9210 E Desert Cove Cir, Tucson, AZ 85730For SaleMLS ID #22618937, Kelly A. Miller, Realty Executives Arizona Territory. MLS of Southern Arizona
- $430,0003 bd3 ba1.8k sqft13823 E Langtry Ln, Tucson, AZ 85747For SaleMLS ID #22610423, Dale Arnold, Realty Executives Arizona Territory. MLS of Southern Arizona
