Skip main navigation
Sold for $1,100,000
  • Listing Provided by: Estate Properties
    Bought with: Realty One Group West
    $1,100,000

    7534 Fostoria St, Downey, CA 90241

    3beds
    1,773sqft
    Single Family Residence
    Built in 1950
    7,490 Square Feet Lot
    $1,110,500 Zestimate®
    $620/sqft
    $4,326 Estimated rent

    Home value

    $1,110,500

    $1.01M - $1.22M

    $4,326/mo

    Zestimate® history
    Loading
    Loading...

    Owner options

    List your home for rent

    $4,326/mo

    Rent Zestimate®

    Find your next renter with Zillow Rental Manager. Plus, with online applications, you can quickly screen prospective tenants – for free.

    Learn more

    $4,326/mo

    Rent Zestimate®

    Refinance and save

    $6,975/mo

    Est. payment

    Refinancing to a lower rate could help reduce your monthly payments and save thousands over the life of the loan.

    See today's rates

    $6,975/mo

    Est. payment

    Explore your selling options

    Work with a Zillow partner agent

    Leverage their expertise and Zillow's premium Showcase listings to get your home seen by more buyers.

    Get started

    List with your own agent

    Get your home in front of millions of buyers by listing it on Zillow.

    Learn how to do it

    Sell it yourself

    Take full control of how buyers see your home on Zillow by listing For Sale by Owner (FSBO).

    List your home

    What's special

    Fenced garden areaBright kitchenLarge islandGenerous primary suitePrivacy gateLarge mirrored closetBeautifully remodeled bathrooms
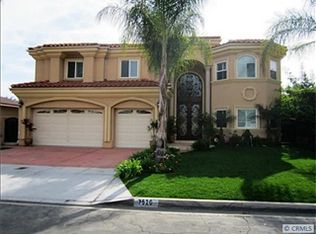
    This inviting single-level residence offers an open living design, thoughtful upgrades plus a versatile bonus room. Located in the desirable Orange Estates neighborhood near Furman Park, the home provides convenient indoor–outdoor flow. The expansive living, dining, and family room areas are all seamlessly connected flowing to the bright kitchen featuring a large island, granite countertops, custom oak cabinetry, a stainless built-in refrigerator, double ovens, a high-capacity cooktop, and a dishwasher. Enjoy pleasant views and convenient access to both the front and rear yards from the main living spaces. Additional highlights include gleaming hardwood floors, plantation shutters, tubular skylights and beautifully remodeled bathrooms. The home offers three spacious bedrooms, including a generous primary suite with a large mirrored closet, built-in organizer, and sliding doors opening to the sunny yard and patio. Outside is an impressive covered patio perfect for outdoor dining, entertaining, or relaxation overlooking a low maintenance synthetic lawn, mature fruit trees (orange, apricot, peach, and fig), and a fenced garden area— The large bonus/hobby room (not included in house sqft posted) extends from the detached 2 car garage and is ideal for a home office, creative studio, hobby space, play room or perhaps ADU conversion? (buyer to verify). It also features sliding doors to the yard, providing even more flexible space. There is a full driveway providing plenty of off street parking and a privacy gate. Come experience this delightful property.

    Zillow last checked:

    Listing updated:

    Listing Provided by:

    Vincent DeLuca DRE #00475762 310-977-0095,

    Estate Properties

    Bought with:

    Christine Pepaj, DRE #01923247

    Realty One Group West

    Source: CRMLS,MLS#: SB25261072MLS LogoOriginating MLS: California Regional MLS

    Facts & features

    Interior

    Bedrooms & bathrooms
    • Bedrooms: 3
    • Bathrooms: 2
    • Full bathrooms: 1
    • 3/4 bathrooms: 1
    • Main level bathrooms: 2
    • Main level bedrooms: 3
    Primary bedroom
    • Features: Main Level Primary
    Primary bedroom
    • Features: Primary Suite
    Bedroom
    • Features: Bedroom on Main Level
    Bathroom
    • Features: Bathtub, Dual Sinks, Remodeled, Tub Shower, Walk-In Shower
    Kitchen
    • Features: Granite Counters, Kitchen Island
    Heating
    • Central
    Cooling
    • Central Air, Attic Fan
    Appliances
    • Included: Built-In Range, Double Oven, Dishwasher, Disposal, Water Heater
    • Laundry: Inside, Laundry Room
    Features
    • Breakfast Bar, Block Walls, Ceiling Fan(s), Separate/Formal Dining Room, Granite Counters, Open Floorplan, See Remarks, Bedroom on Main Level, Main Level Primary, Primary Suite
    • Flooring: Carpet, Tile, Wood
    • Has fireplace: Yes
    • Fireplace features: Electric, Family Room, Free Standing
    • Common walls with other units/homes: No Common Walls
    Interior area
    • Total interior livable area: 1,773 sqft

    Property

    Parking
    • Total spaces: 2
    • Parking features: Driveway, Garage Faces Front, Garage, Gated, Paved
    • Garage spaces: 2
    Accessibility
    • Accessibility features: Parking, Accessible Approach with Ramp
    Features
    • Levels: One
    • Stories: 1
    • Entry location: Front
    • Pool features: None
    • Has view: Yes
    • View description: None
    Lot
    • Size: 7,490 sqft
    • Features: Back Yard, Sprinklers In Front, Lawn, Rectangular Lot, Sprinklers Timer, Sprinkler System, Street Level, Yard
    Details
    • Parcel number: 6249020018
    • Special conditions: Trust

    Construction

    Type & style
    • Home type: SingleFamily
    • Property subtype: Single Family Residence
    Materials
    • Stucco
    • Foundation: Raised
    • Roof: Composition
    Condition
    • New construction: No
    • Year built: 1950

    Utilities & green energy

    • Sewer: Public Sewer
    • Water: Public
    • Utilities for property: Cable Available, Electricity Connected, Natural Gas Connected, Sewer Connected, Water Connected

    Community & neighborhood

    Community
    • Community features: Curbs, Park
    Location
    • Region: Downey

    Other

    Other facts
    • Listing terms: Cash,Cash to New Loan,Conventional
    • Road surface type: Paved

    Price history

    DateEventPrice
    1/6/2026Sold$1,100,000+2.3%$620/sqft
    Source: CRMLS #SB25261072 Report a problem
    12/31/2025Pending sale$1,075,000+82.2%$606/sqft
    Source: CRMLS #SB25261072 Report a problem
    3/24/2021Listing removed--
    Source: Owner Report a problem
    7/31/2015Sold$590,000+1.9%$333/sqft
    Source: Public Record Report a problem
    5/28/2015Listed for sale$579,000+7.2%$327/sqft
    Source: Owner Report a problem
    3/5/2014Sold$540,000+89.5%$305/sqft
    Source: Public Record Report a problem
    4/26/2001Sold$285,000$161/sqft
    Source: Public Record Report a problem

    Public tax history

    YearProperty taxesTax assessment
    2025$4,349 +2.1%$322,698 +2%
    2024$4,260 +3.4%$316,371 +2%
    2023$4,121 +5.1%$310,169 +2%
    2022$3,922 +2.6%$304,088 +2%
    2021$3,824 +1.5%$298,126 +1%
    2020$3,767 $295,070 +2%
    2019$3,767 +6%$289,286 +2%
    2018$3,552 $283,614 +2%
    2017$3,552 +1.8%$278,054 -50.3%
    2016$3,490 +1.7%$559,187 +1.5%
    2015$3,430 -20.2%$550,789 +52.3%
    2014$4,298 $361,596 +2.5%
    2012-- $352,906 +2%
    2011-- $345,988 +0.8%
    2010-- $343,403 -0.2%
    2009-- $344,220 +2%
    2008-- $337,471 +2%
    2007-- $330,854 +2%
    2006-- $324,368
    2005-- $324,368 +4%
    2004-- $311,774 +1.9%
    2003-- $306,061 +2%
    2002-- $300,060 +43.3%
    2000-- $209,462

    Find assessor info on the county website

    Neighborhood: 90241

    Nearby schools

    GreatSchools rating
    Get a cash offer in 3 minutes
    Find out how much your home could sell for in as little as 3 minutes with a no-obligation cash offer.
    Estimated market value
    $1,110,500
    Get a cash offer in 3 minutes
    Find out how much your home could sell for in as little as 3 minutes with a no-obligation cash offer.
    Estimated market value
    $1,110,500