Skip main navigation
Sold for $775,000
  • $775,000

    7534 Garibaldi CT, NAPLES, FL 34114

    3beds
    1,983sqft
    Single Family Residence
    Built in 2004
    -- sqft lot
    $773,700 Zestimate®
    $391/sqft
    $4,384 Estimated rent

    Home value

    $773,700

    $696,000 - $859,000

    $4,384/mo

    Zestimate® history
    Loading
    Loading...

    Owner options

    List your home for rent

    $4,384/mo

    Rent Zestimate®

    Find your next renter with Zillow Rental Manager. Plus, with online applications, you can quickly screen prospective tenants – for free.

    Learn more

    $4,384/mo

    Rent Zestimate®

    Refinance and save

    $10,424/mo

    Est. payment

    Refinancing to a lower rate could help reduce your monthly payments and save thousands over the life of the loan.

    See today's rates

    $10,424/mo

    Est. payment

    Explore your selling options

    Work with a Zillow partner agent

    Leverage their expertise and Zillow's premium Showcase listings to get your home seen by more buyers.

    Get started

    List with your own agent

    Get your home in front of millions of buyers by listing it on Zillow.

    Learn how to do it

    Sell it yourself

    Take full control of how buyers see your home on Zillow by listing For Sale by Owner (FSBO).

    List your home

    What's special

    Saltwater poolFully remodeled kitchenSpacious lanaiLow-maintenance keystone-finished deckStone countertopsUpgraded no-see-um screen enclosureExpanded driveway
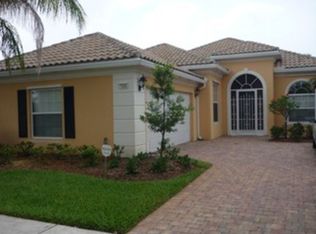
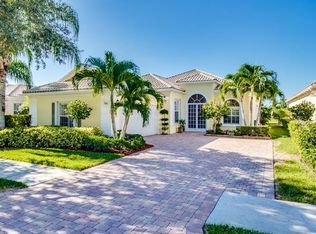
    Welcome to this brilliantly modified Oakmont floor plan in the gated community of Verona Walk in Naples. Set on an oversized lot with sunny southern exposure, this residence features a custom expansion to include three full baths, an uncommon layout in this model. Designed for low-maintenance living, it offers solid poured concrete construction by DiVosta Homes and a lifestyle-rich setting just moments from world-class beaches, dining and shopping in Naples and Marco Island. The interior is freshly painted in coastal tones and showcases all porcelain tile flooring throughout. A fully remodeled kitchen features white cabinetry with pot drawers and stone countertops, while all baths have been upgraded with matching cabinetry and stone tops. The spacious lanai includes a saltwater pool with a low-maintenance keystone-finished deck, upgraded no-see-um screen enclosure, built-in cabinetry with big screen television and a custom tongue-in-groove ceiling. A hot tub sits just outside the primary suite for added relaxation. Additional upgrades include electric roll-down screens on the doors, accordion shutters on the lanai, a newer HVAC system (4.5 years old) and a water heater installed two years ago. Plantation shutters add elegance throughout the home, while built-in closet systems in all bedrooms provide practical luxury. An upgraded front-load washer and dryer add everyday convenience. Outdoor enhancements include a recent exterior repaint in a fresh coastal color palette, an attractive side-load garage elevation, expanded driveway, brick paver extension wrapping around the front, side and back of home, and a dedicated grilling patio just off the kitchen. Enjoy access to Verona Walk’s 20,000-square-foot Town Center, offering tennis and pickleball courts, resort-style and lap pools, a 24-hour fitness center, and nearly 20 miles of recreational paths connected by Venetian-style bridges. The community also features a 24-hour staffed gatehouse for the convenience of residents and guests.

    Zillow last checked:

    Listing updated:

    Listed by:

    Diane Mato, PA 239-777-7358,

    Premier Sotheby's Int'l Realty

    Bought with:

    Ana Simmons

    Veronawalk Realty, Inc.

    Vic Cuccia

    Veronawalk Realty, Inc.

    Source: SWFLMLS,MLS#: 226003098MLS LogoOriginating MLS: Naples

    Facts & features

    Interior

    Bedrooms & bathrooms
    • Bedrooms: 3
    • Bathrooms: 3
    • Full bathrooms: 3
    Primary bedroom
    • Dimensions: 14 x 16
    Garage
    • Dimensions: 20 x 20
    Great room
    • Dimensions: 16 x 24
    Heating
    • Central
    Cooling
    • Ceiling Fan(s), Central Air, Exhaust Fan
    Appliances
    • Included: Electric Cooktop, Dishwasher, Disposal, Dryer, Grill - Gas, Microwave, Refrigerator/Icemaker, Self Cleaning Oven, Washer
    • Laundry: Washer/Dryer Hookup, Inside, Laundry Tub
    Features
    • Bar, Built-In Cabinets, Closet Cabinets, Custom Mirrors, Foyer, French Doors, Laundry Tub, Multi Phone Lines, Pantry, Pull Down Stairs, Smoke Detectors, Volume Ceiling, Walk-In Closet(s), Window Coverings, Den - Study, Great Room, Guest Bath, Guest Room, Laundry in Residence, Screened Lanai/Porch
    • Flooring: Tile
    • Doors: French Doors, Impact Resistant Doors
    • Windows: Window Coverings, Shutters Electric, Shutters - Manual, Shutters - Screens/Fabric
    • Has fireplace: No
    Interior area
    • Total structure area: 2,367
    • Total interior livable area: 1,983 sqft

    Property

    Parking
    • Total spaces: 2
    • Parking features: Attached
    • Attached garage spaces: 2
    Features
    • Stories: 1
    • Patio & porch: Deck, Patio, Screened Lanai/Porch
    • Has private pool: Yes
    • Pool features: Community, In Ground, Concrete, Equipment Stays, Electric Heat, Salt Water, Screen Enclosure
    • Has spa: Yes
    • Spa features: Above Ground
    • Has view: Yes
    • View description: Lake, Landscaped Area
    • Has water view: Yes
    • Water view: Lake
    • Waterfront features: Lake
    • Frontage type: Lakefront
    Lot
    • Features: Oversize
    Details
    • Additional structures: Tennis Court(s)
    • Parcel number: 79904705364

    Construction

    Type & style
    • Home type: SingleFamily
    • Architectural style: Ranch
    • Property subtype: Single Family Residence
    Materials
    • Block, Concrete, Stucco
    • Foundation: Concrete Block, Poured Concrete
    • Roof: Tile
    Condition
    • New construction: No
    • Year built: 2004

    Utilities & green energy

    • Water: Assessment Paid, Central

    Community & neighborhood

    Security
    • Security features: Security System, Smoke Detector(s), Gated Community
    Community
    • Community features: Clubhouse, Park, Pool, Fitness Center, Restaurant, Sidewalks, Street Lights, Tennis Court(s), Gated
    Location
    • Region: Naples
    • Subdivision: VERONA WALK

    HOA & financial

    HOA
    • Has HOA: Yes
    • HOA fee: $5,684 annually
    • Amenities included: Basketball Court, Beauty Salon, Bike And Jog Path, Bocce Court, Business Center, Clubhouse, Park, Pool, Community Room, Fitness Center, Hobby Room, Internet Access, Library, Pickleball, Play Area, Restaurant, Sidewalk, Streetlight, Tennis Court(s)

    Other

    Other facts
    • Contingency: Inspection

    Price history

    DateEventPrice
    3/31/2026Sold$775,000-3%$391/sqft
    Source: SWFLMLS #226003098 Report a problem
    2/26/2026Pending sale$799,000$403/sqft
    Source: SWFLMLS #226003098 Report a problem
    2/15/2026Price change$799,000-3.7%$403/sqft
    Source: SWFLMLS #226003098 Report a problem
    1/20/2026Listed for sale$829,900+112.8%$419/sqft
    Source: SWFLMLS #226003098 Report a problem
    11/10/2008Sold$390,000+14.6%$197/sqft
    Source: Public Record Report a problem
    11/9/2004Sold$340,300$172/sqft
    Source: Public Record Report a problem

    Public tax history

    YearProperty taxesTax assessment
    2025$4,317 +5.5%$343,645 +2.9%
    2024$4,092 +39.4%$333,960 +3%
    2023$2,935 -2.6%$324,233 +3%
    2022$3,014 -0.9%$314,789 +3%
    2021$3,041 +2.4%$305,620 +1.4%
    2020$2,968 +1.9%$301,400 +2.3%
    2019$2,913 +2.4%$294,624 +1.9%
    2018$2,845 -26.2%$289,131 +2.1%
    2017$3,856 +1.3%$283,184 +2.1%
    2016$3,805 +1.9%$277,359 +0.7%
    2015$3,734 -0.5%$275,431 +23.4%
    2014$3,754 +40.5%$223,245 +5.3%
    2013$2,672 +0.9%$211,962 +2.1%
    2012$2,648 +4.1%$207,583 +3.7%
    2011$2,544 -25.4%$200,081 -20.7%
    2010$3,411 +8.6%$252,156 -12.4%
    2009$3,141 $287,813 -10.9%
    2008$3,141 -10.1%$323,042 +3%
    2007$3,495 -2.7%$313,633 +2.5%
    2006$3,592 $305,983 +3%
    2005$3,592 +742.2%$297,071 +827.3%
    2004$426 $32,035

    Find assessor info on the county website

    Neighborhood: Verona Walk

    Nearby schools

    GreatSchools rating
    Get pre-qualified for a loan
    At Zillow Home Loans, we can pre-qualify you in as little as 5 minutes with no impact to your credit score.

    An equal housing lender. NMLS #10287.

    Sell for more on Zillow
    Get a Zillow Showcase℠ listing at no additional cost and you could sell for .
    $773,700
    2% more
    +$15,474
    With Zillow Showcase(estimated)
    $789,174