Skip main navigation
Off market
  • $786,300

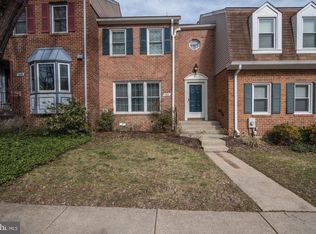
    7534 Heatherton Ln, Potomac, MD 20854

    3beds
    1,890sqft
    Townhouse
    Built in 1985
    2,178 Square Feet Lot
    $786,300 Zestimate®
    $416/sqft
    $3,767 Estimated rent

    Home value

    $786,300

    $747,000 - $826,000

    $3,767/mo

    Zestimate® history
    Loading
    Loading...

    Owner options

    List your home for rent

    $3,767/mo

    Rent Zestimate®

    Find your next renter with Zillow Rental Manager. Plus, with online applications, you can quickly screen prospective tenants – for free.

    Learn more

    $3,767/mo

    Rent Zestimate®

    Refinance and save

    $4,893/mo

    Est. payment

    Refinancing to a lower rate could help reduce your monthly payments and save thousands over the life of the loan.

    See today's rates

    $4,893/mo

    Est. payment

    Explore your selling options

    Work with a Zillow partner agent

    Leverage their expertise and Zillow's premium Showcase listings to get your home seen by more buyers.

    Get started

    List with your own agent

    Get your home in front of millions of buyers by listing it on Zillow.

    Learn how to do it

    Sell it yourself

    Take full control of how buyers see your home on Zillow by listing For Sale by Owner (FSBO).

    List your home

    What's special

    The owners have taken a traditional 3BR, 3.5BA townhome and renovated the home with an open floor plan. Once inside, you will see a WOW factor. The renovated kitchen is truly a work of art with numerous white cabinets, glass fronts, stainless steel appliances, quartzite counters, & breakfast bar. The kitchen opens to a large dining area then you step down into the living room. French doors from the living room opens to a fenced rear yard with a beautiful large stone patio that is perfect for entertaining. A tastefully renovated powder room completes the main level. The upper level master bedroom offers two closets w/organizers and a renovated private bath with shower. Two additional good sized bedrooms, linen closet and updated full bathroom finishes the upper level. Lower level recreation room has high ceiling, wood burning fireplace, & 3rd full bathroom, Terrific storage room too!! Energy efficient windows 2009, Hot Water Heater 2008, neutral carpeting, wood floors on main level, freshly painted and more!!! The community has a pool (with a very active pool committee that plans lots of fun activities), two tennis court, playground and being located right behind the newly renovated Cabin John Shopping Center is a big plus. Don't miss seeing this fantastic home in your search. You will be sorry if you don't see this home!!!!!

    This property is off market, which means it's not currently listed for sale or rent on Zillow. This may be different from what's available on other websites or public sources.

    Facts & features

    Interior

    Bedrooms & bathrooms
    • Bedrooms: 3
    • Bathrooms: 4
    • Full bathrooms: 3
    • 1/2 bathrooms: 1
    Heating
    • Heat pump
    Cooling
    • Central
    Appliances
    • Included: Dishwasher, Dryer, Microwave, Refrigerator
    Features
    • Ceiling Fan(s), Window Treatments, Recessed Lighting, Dining Area, Carpet, Open Floorplan, Wood Floors, Upgraded Countertops, Kitchen - Gourmet
    • Flooring: Carpet, Hardwood
    • Basement: Finished
    • Has fireplace: Yes
    Interior area
    • Total interior livable area: 1,890 sqft
    • Finished area below ground: 350

    Property

    Parking
    • Total spaces: 2
    Features
    • Exterior features: Brick
    • Pool features: Community
    Lot
    • Size: 2,178 sqft
    Details
    • Parcel number: 0401890601
    • Special conditions: Standard

    Construction

    Type & style
    • Home type: Townhouse
    • Architectural style: Colonial
    Materials
    • brick
    • Roof: Other
    Condition
    • Year built: 1985

    Community & neighborhood

    Location
    • Region: Potomac

    HOA & financial

    HOA
    • Has HOA: Yes
    • HOA fee: $177 monthly

    Other

    Other facts
    • Appliances: Dishwasher, Refrigerator, Disposal, Built-in Microwave, Exhaust Fan, Dryer, Cooktop, Oven - Wall, Stainless Steel Appliance(s), Bar Fridge
    • AssociationYN: true
    • FireplaceYN: true
    • InteriorFeatures: Ceiling Fan(s), Window Treatments, Recessed Lighting, Dining Area, Carpet, Open Floorplan, Wood Floors, Upgraded Countertops, Kitchen - Gourmet
    • HeatingYN: true
    • CoolingYN: true
    • ConstructionMaterials: Brick
    • Heating: Heat Pump
    • StoriesTotal: 3
    • ArchitecturalStyle: Colonial
    • SpecialListingConditions: Standard
    • ParkingFeatures: Assigned, Unassigned, Parking Lot
    • Cooling: Central Air, Ceiling Fan(s)
    • PoolFeatures: Community
    • BelowGradeFinishedArea: 350
    • StructureType: Row/Townhouse
    • Basement: Y
    • MlsStatus: ACTIVE UNDER CONTRACT

    Price history

    DateEventPrice
    7/1/2020Sold$635,000+1.6%$336/sqft
    Source: Public Record Report a problem
    5/19/2020Pending sale$624,900$331/sqft
    Source: Long & Foster Real Estate, Inc. #MDMC705884 Report a problem
    5/15/2020Listed for sale$624,900+22.9%$331/sqft
    Source: Long & Foster Real Estate, Inc. #MDMC705884 Report a problem
    5/28/2008Sold$508,500+22.5%$269/sqft
    Source: Public Record Report a problem
    9/8/2003Sold$415,000$220/sqft
    Source: Public Record Report a problem

    Public tax history

    YearProperty taxesTax assessment
    2025$7,659 +3.1%$687,533 +6.5%
    2024$7,429 +6.9%$645,367 +7%
    2023$6,950 +8.5%$603,200 +3.9%
    2022$6,408 +4.1%$580,700 +4%
    2021$6,154 +4.1%$558,200 +4.2%
    2020$5,910 +2.5%$535,700
    2019$5,766 -0.2%$535,700 +2.4%
    2018$5,776 -1.6%$522,900 +1.2%
    2017$5,870 +15.7%$516,500 +2.8%
    2016$5,072 $502,600 +2.8%
    2015$5,072 $488,700 +2.9%
    2014$5,072 $474,800
    2013-- $474,800
    2012-- $474,800 -1.1%
    2011-- $480,200
    2010-- $480,200
    2009-- $480,200 -12.7%
    2008-- $550,230 +12.6%
    2007-- $488,786 +14.4%
    2006-- $427,343 +16.8%
    2005-- $365,900 +16.5%
    2004-- $314,170
    2003-- $314,170 +49.1%
    2002-- $210,710
    2001-- $210,710

    Find assessor info on the county website

    Neighborhood: 20854

    Nearby schools

    GreatSchools rating
    Schools provided by the listing agent
    • Elementary: BEVERLY FARMS
    • Middle: HERBERT HOOVER
    • High: WINSTON CHURCHILL
    • District: MONTGOMERY COUNTY PUBLIC SCHOOLS

    Source: The MLS. This data may not be complete. We recommend contacting the local school district to confirm school assignments for this home.

    Get a cash offer in 3 minutes
    Find out how much your home could sell for in as little as 3 minutes with a no-obligation cash offer.
    Estimated market value
    $786,300
    Get a cash offer in 3 minutes
    Find out how much your home could sell for in as little as 3 minutes with a no-obligation cash offer.
    Estimated market value
    $786,300